
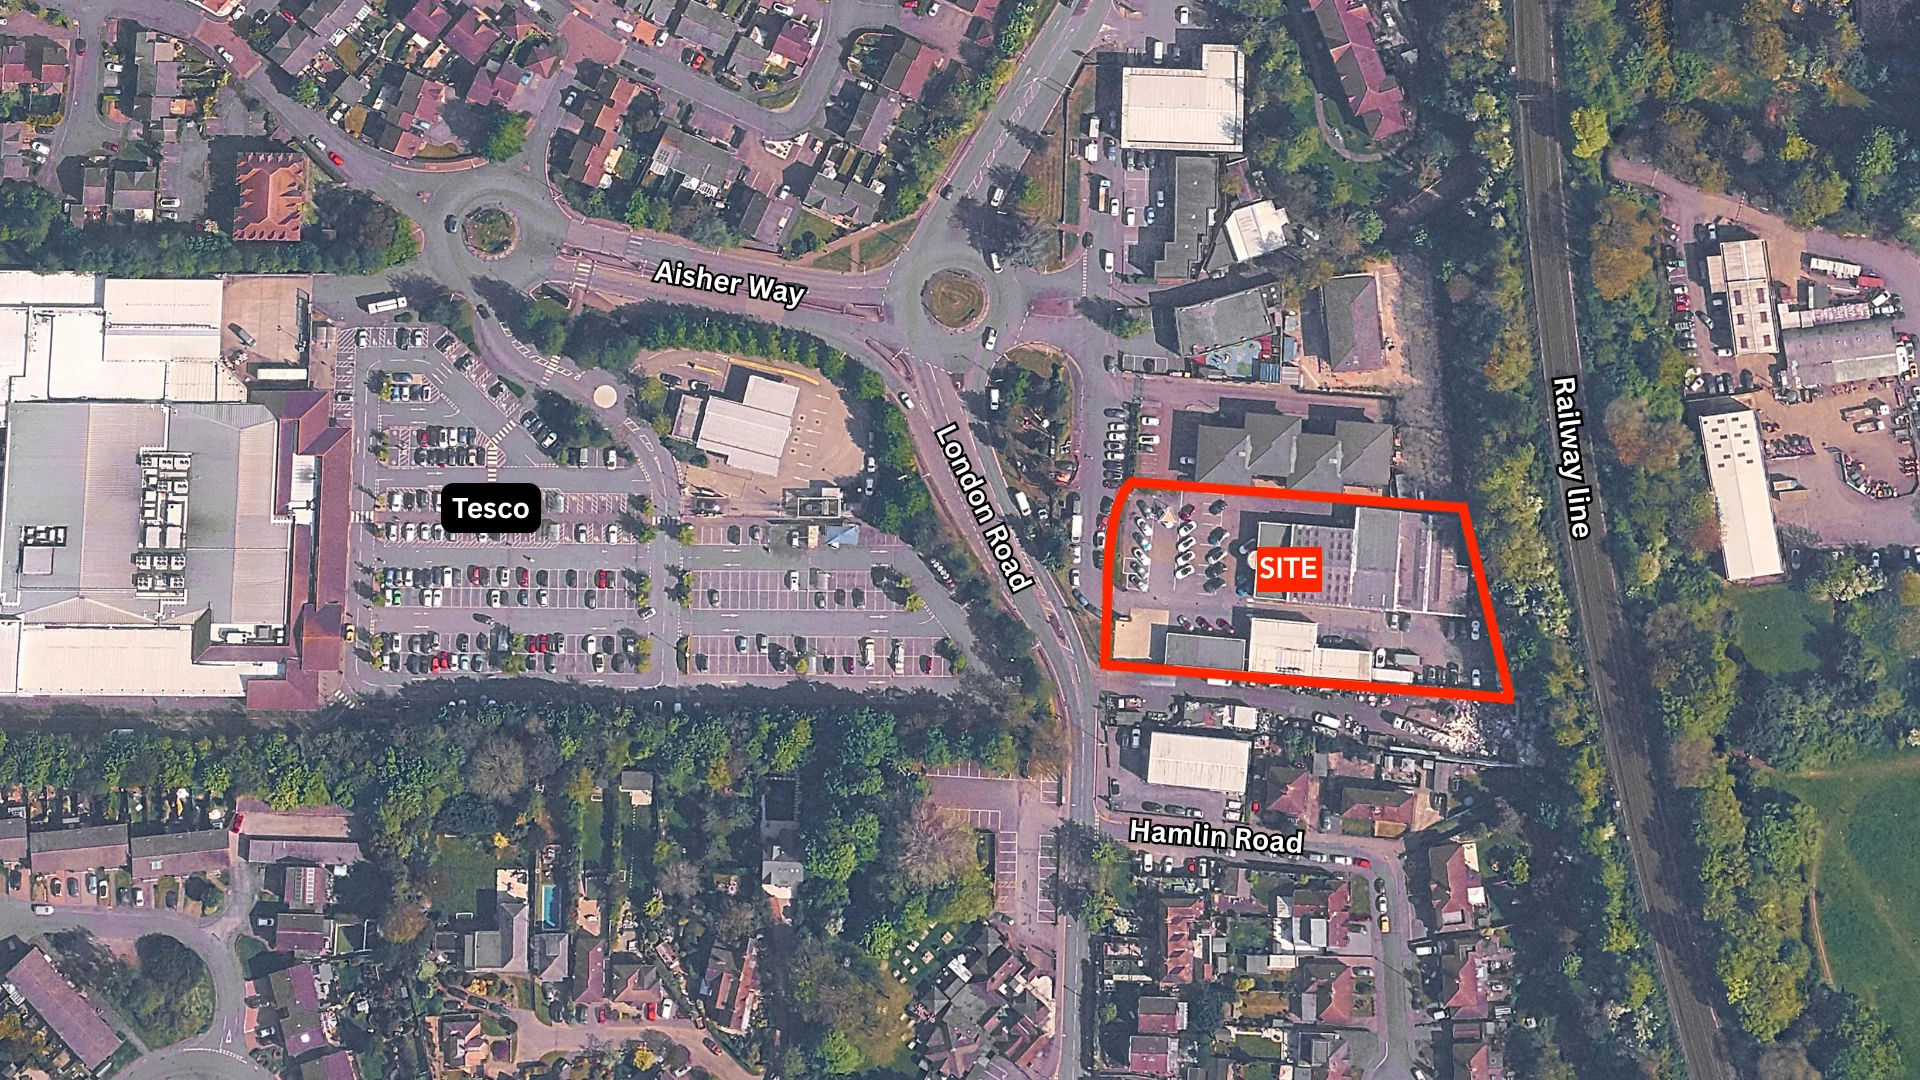
Aerial view of site and its boundary
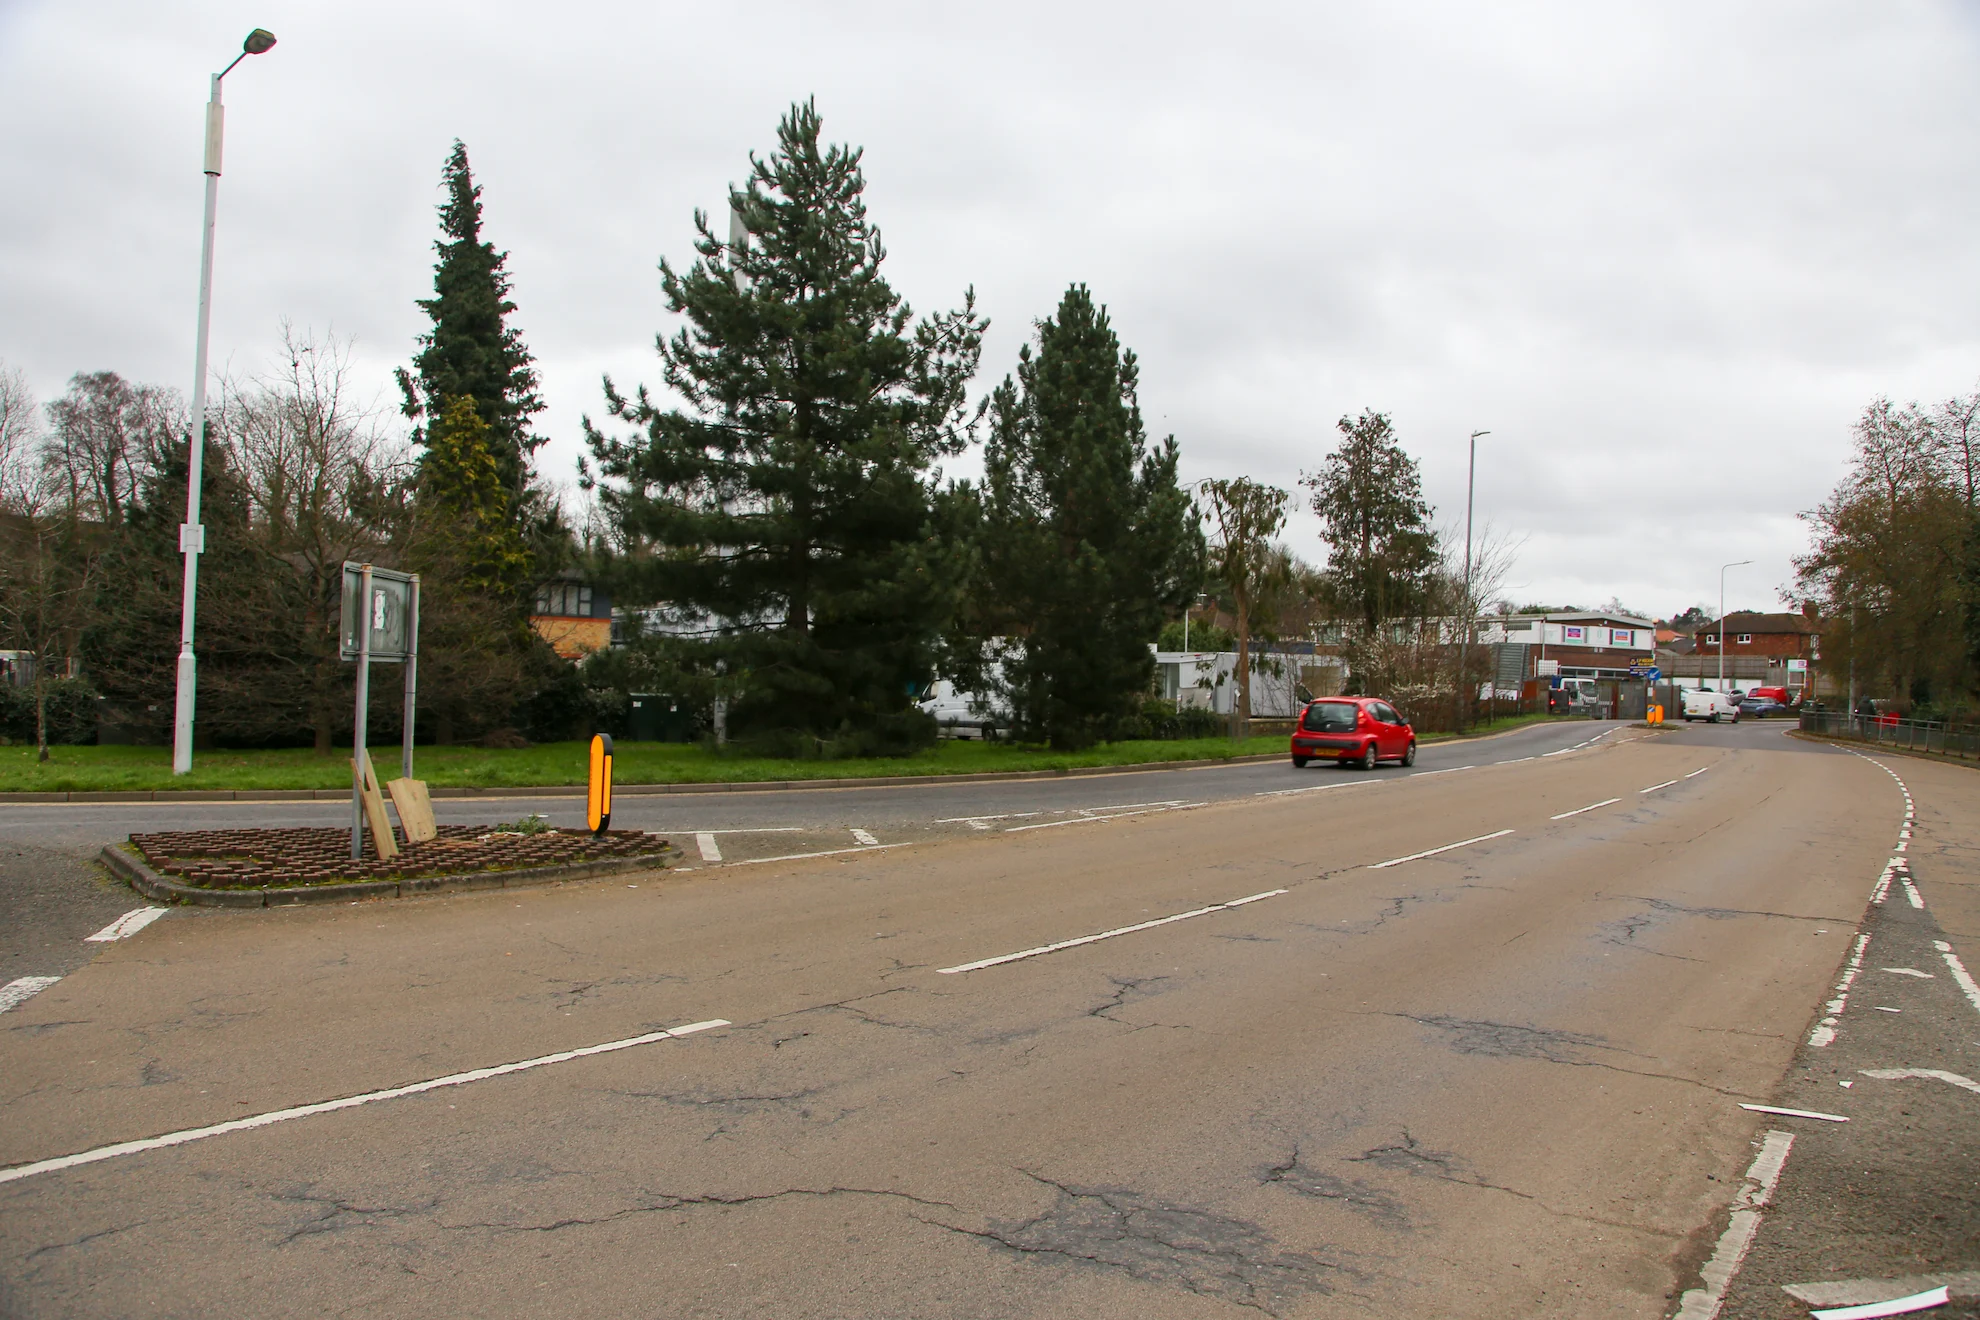
View of site from London Road looking south east
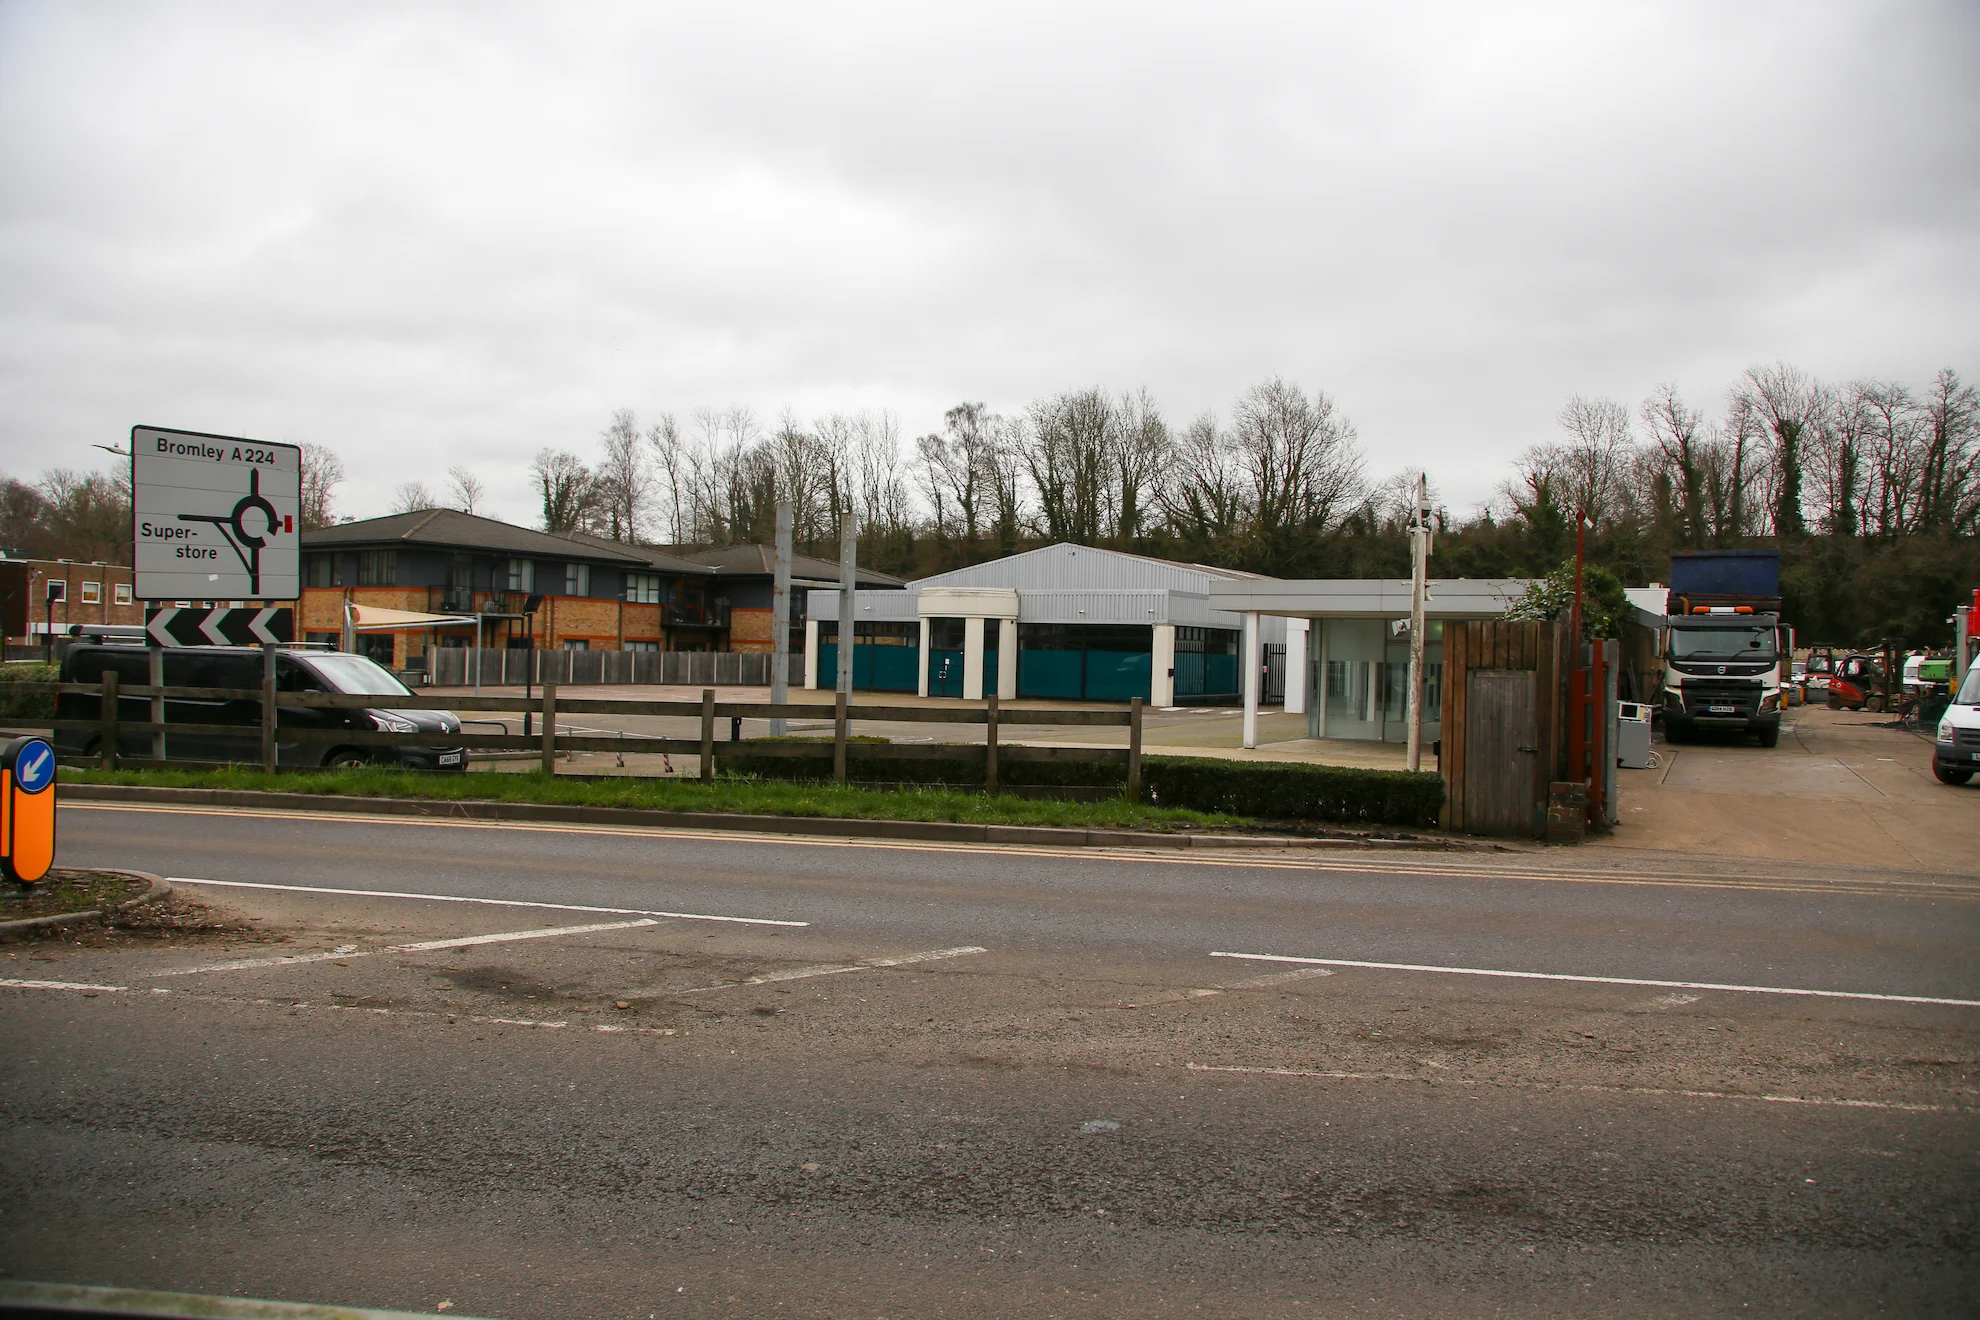
View of site and adjacent scrapyard from London Road
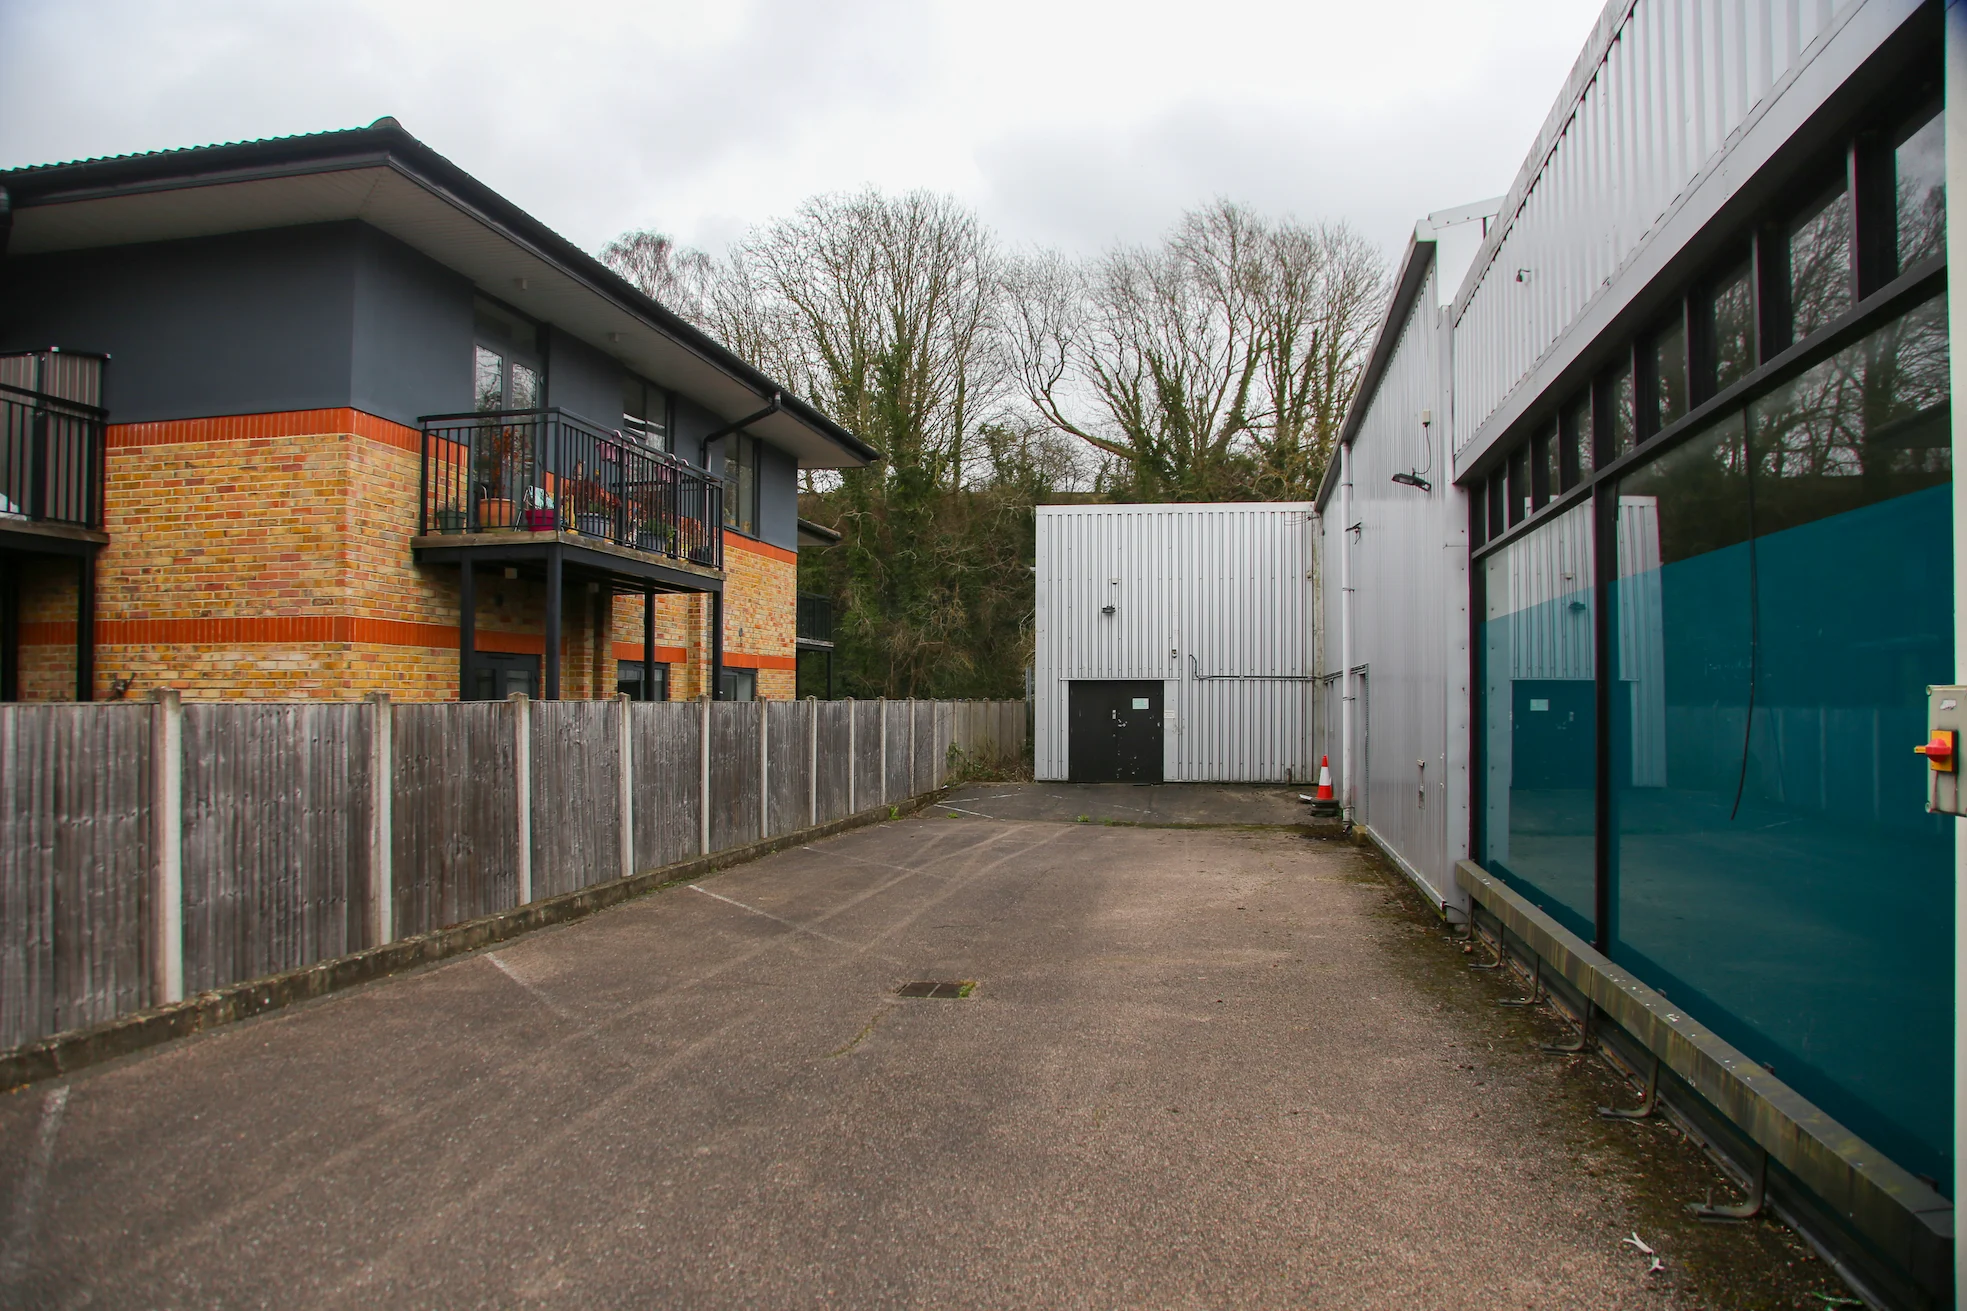
View of relationship between Ryedale Court and existing buildings
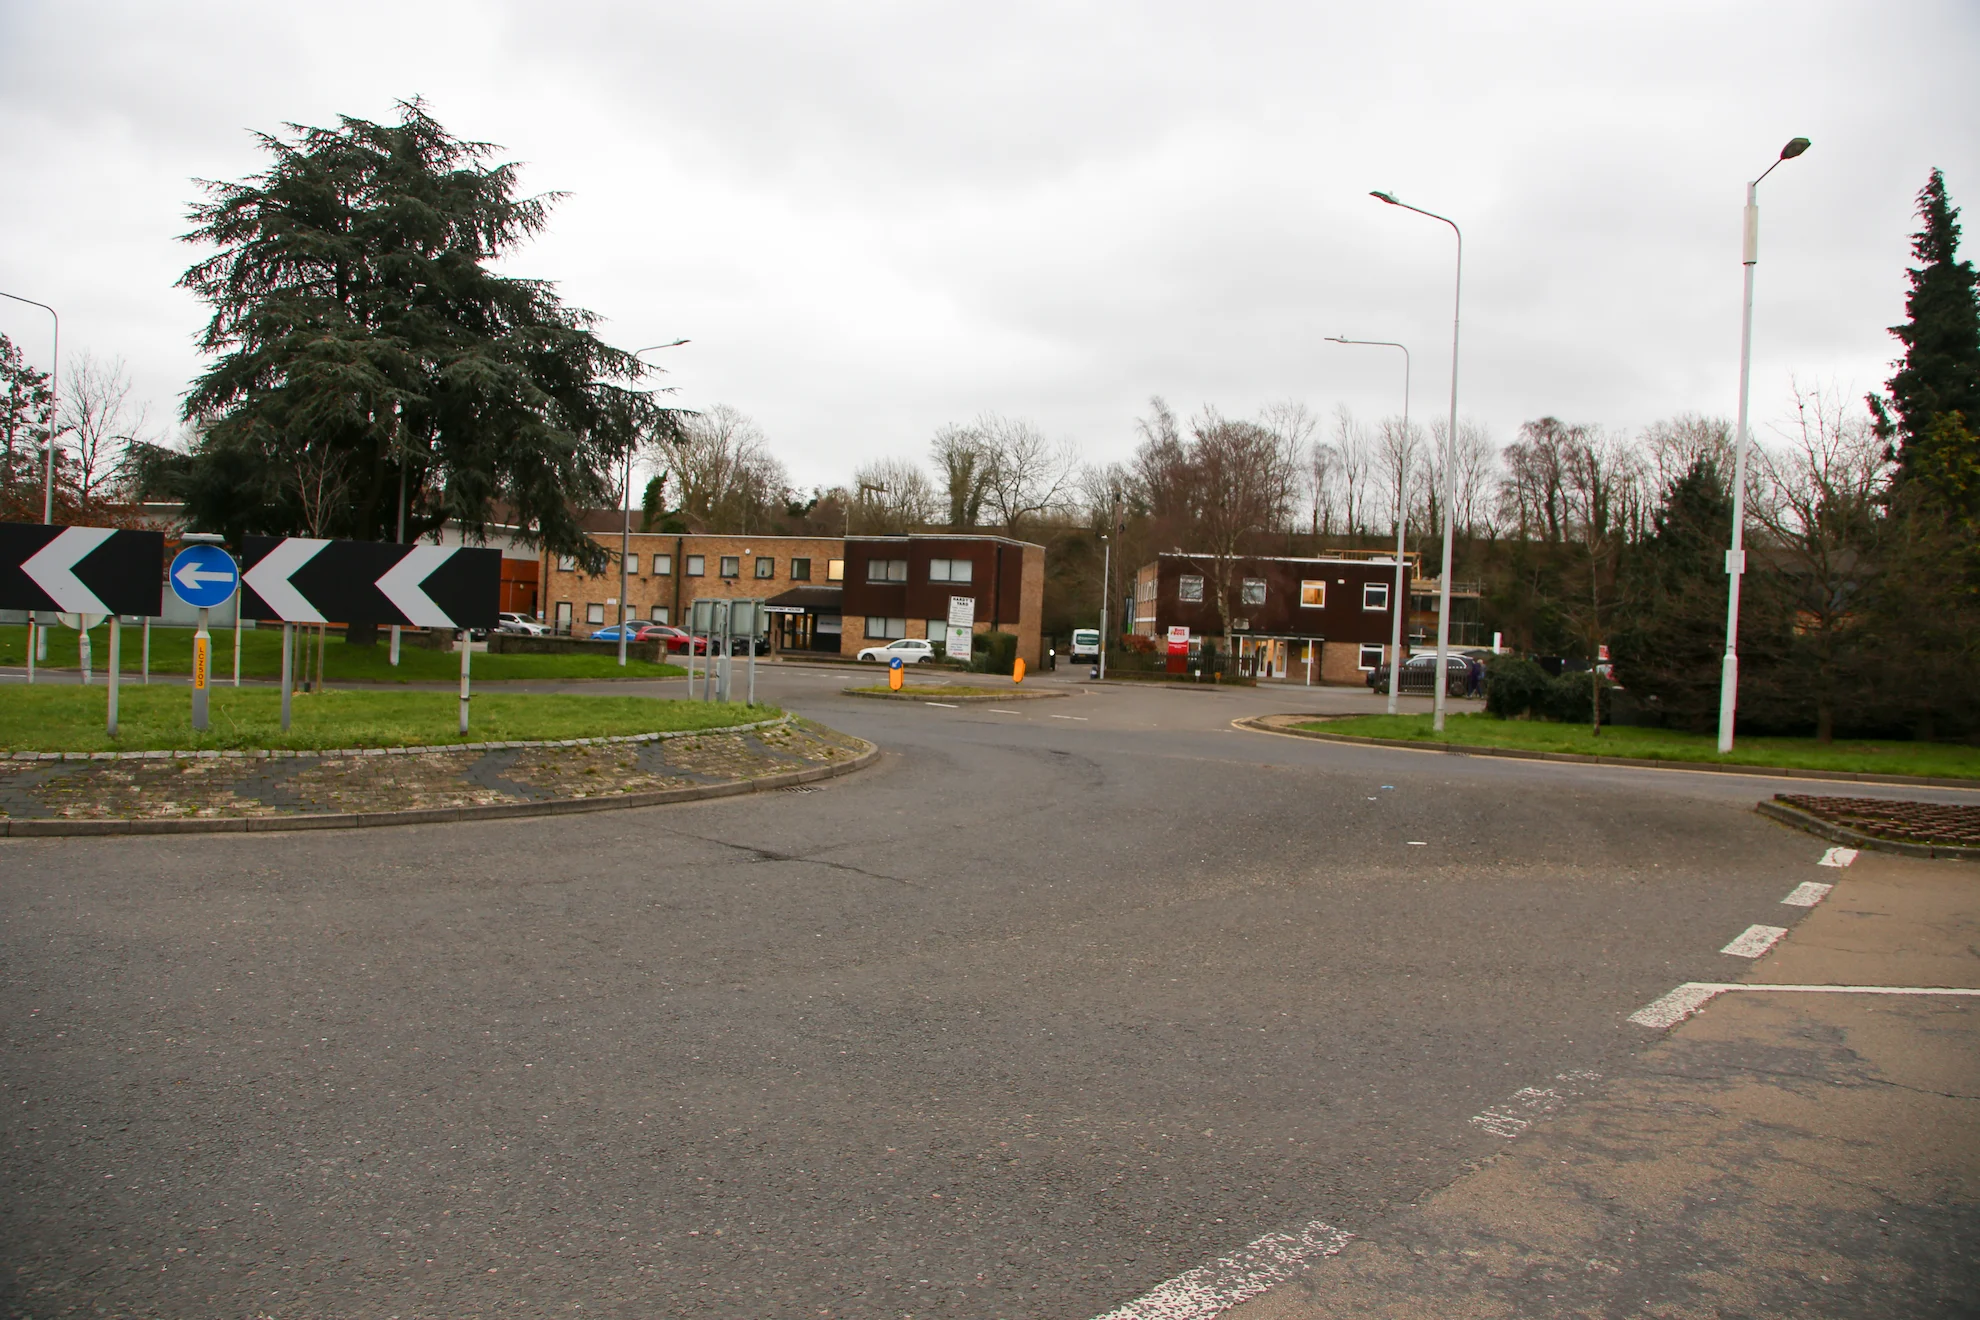
View of London Road roundabout and exit to access road to site
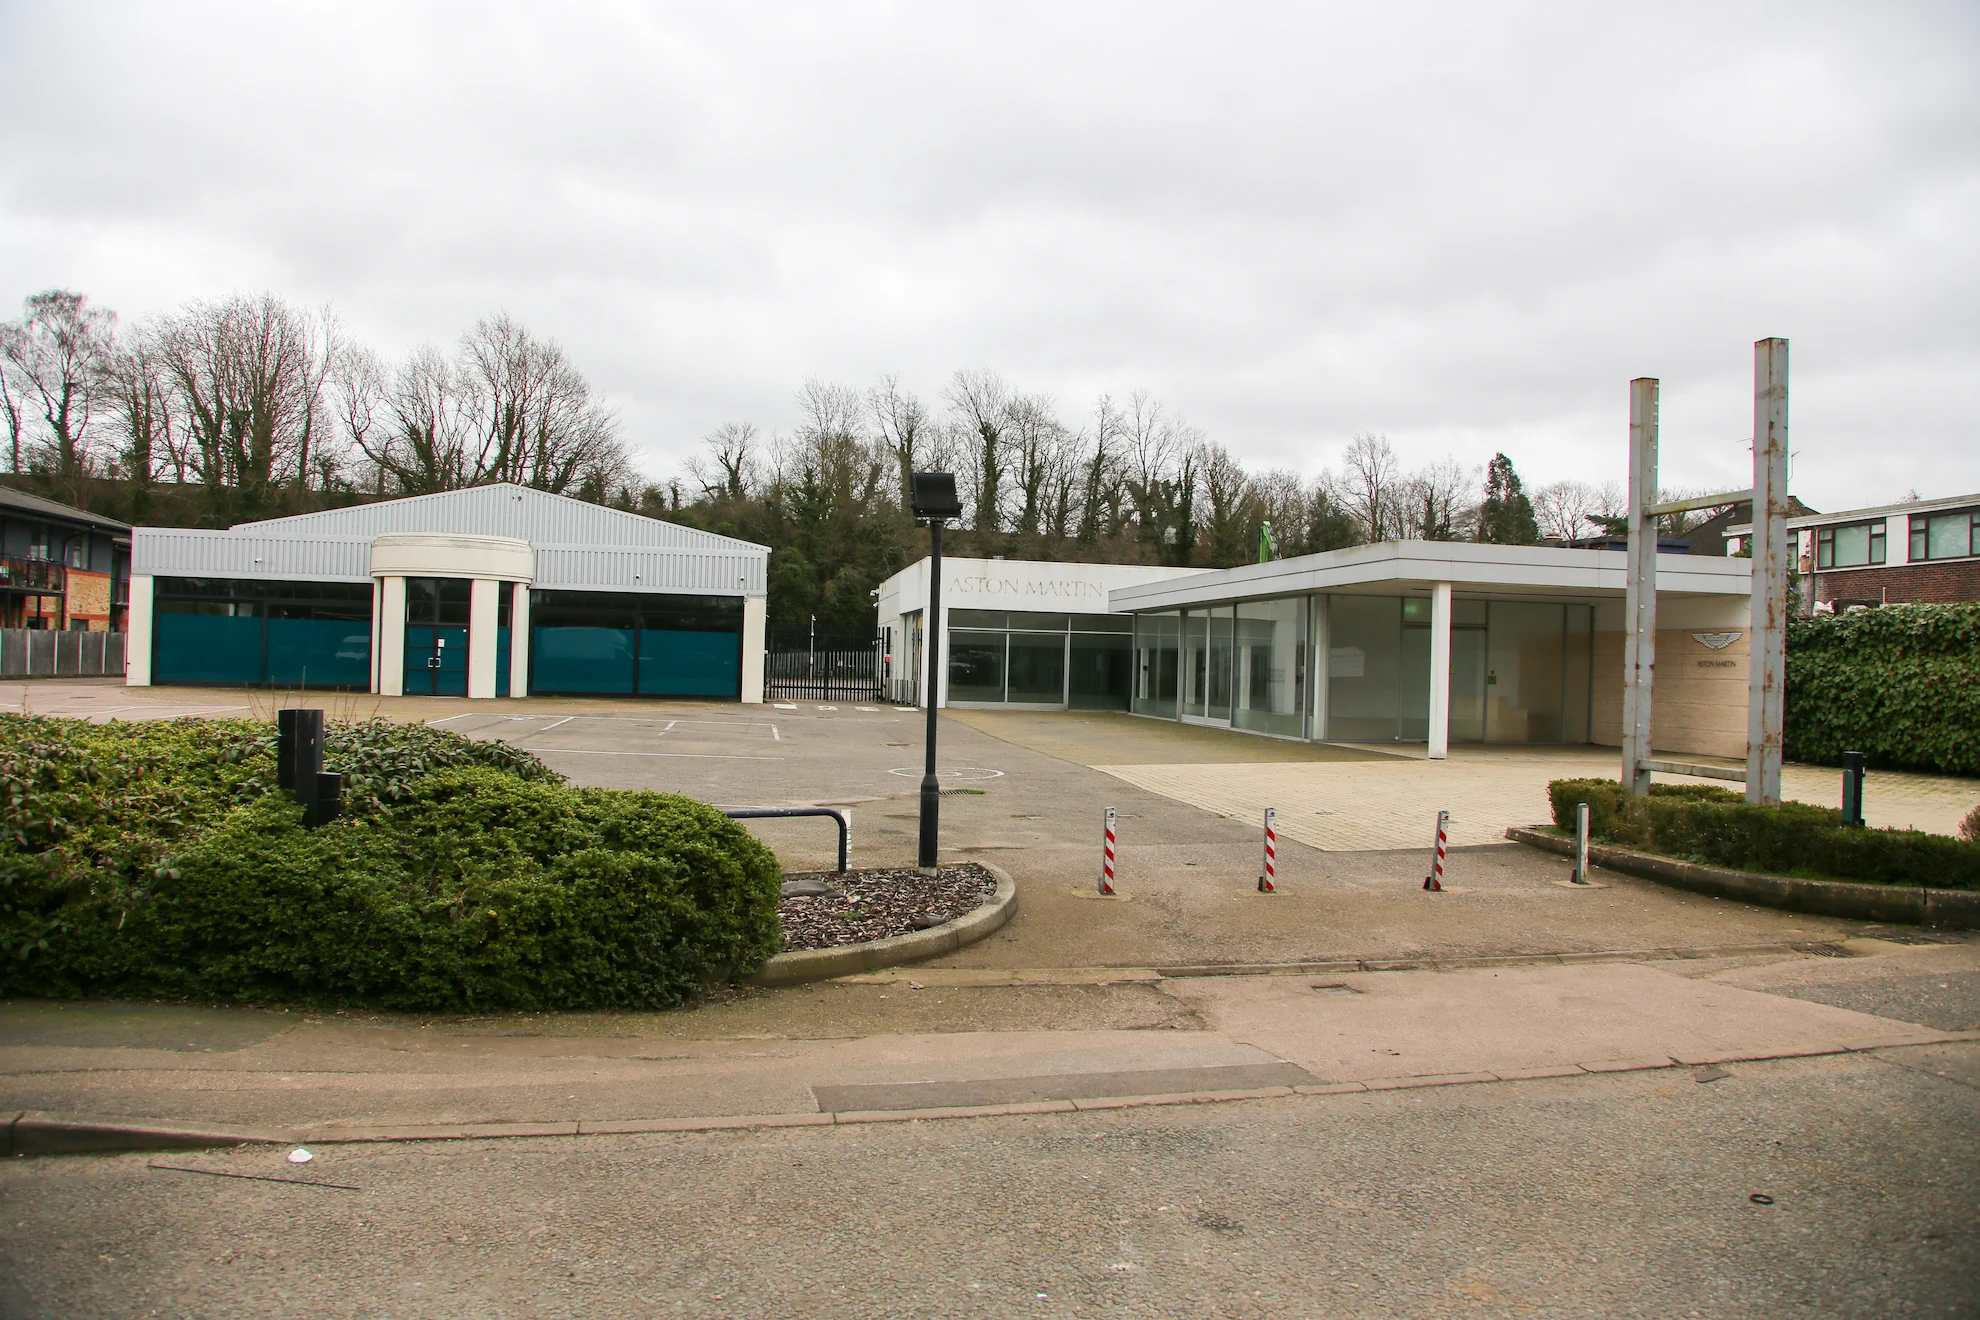
View of front of existing site and access
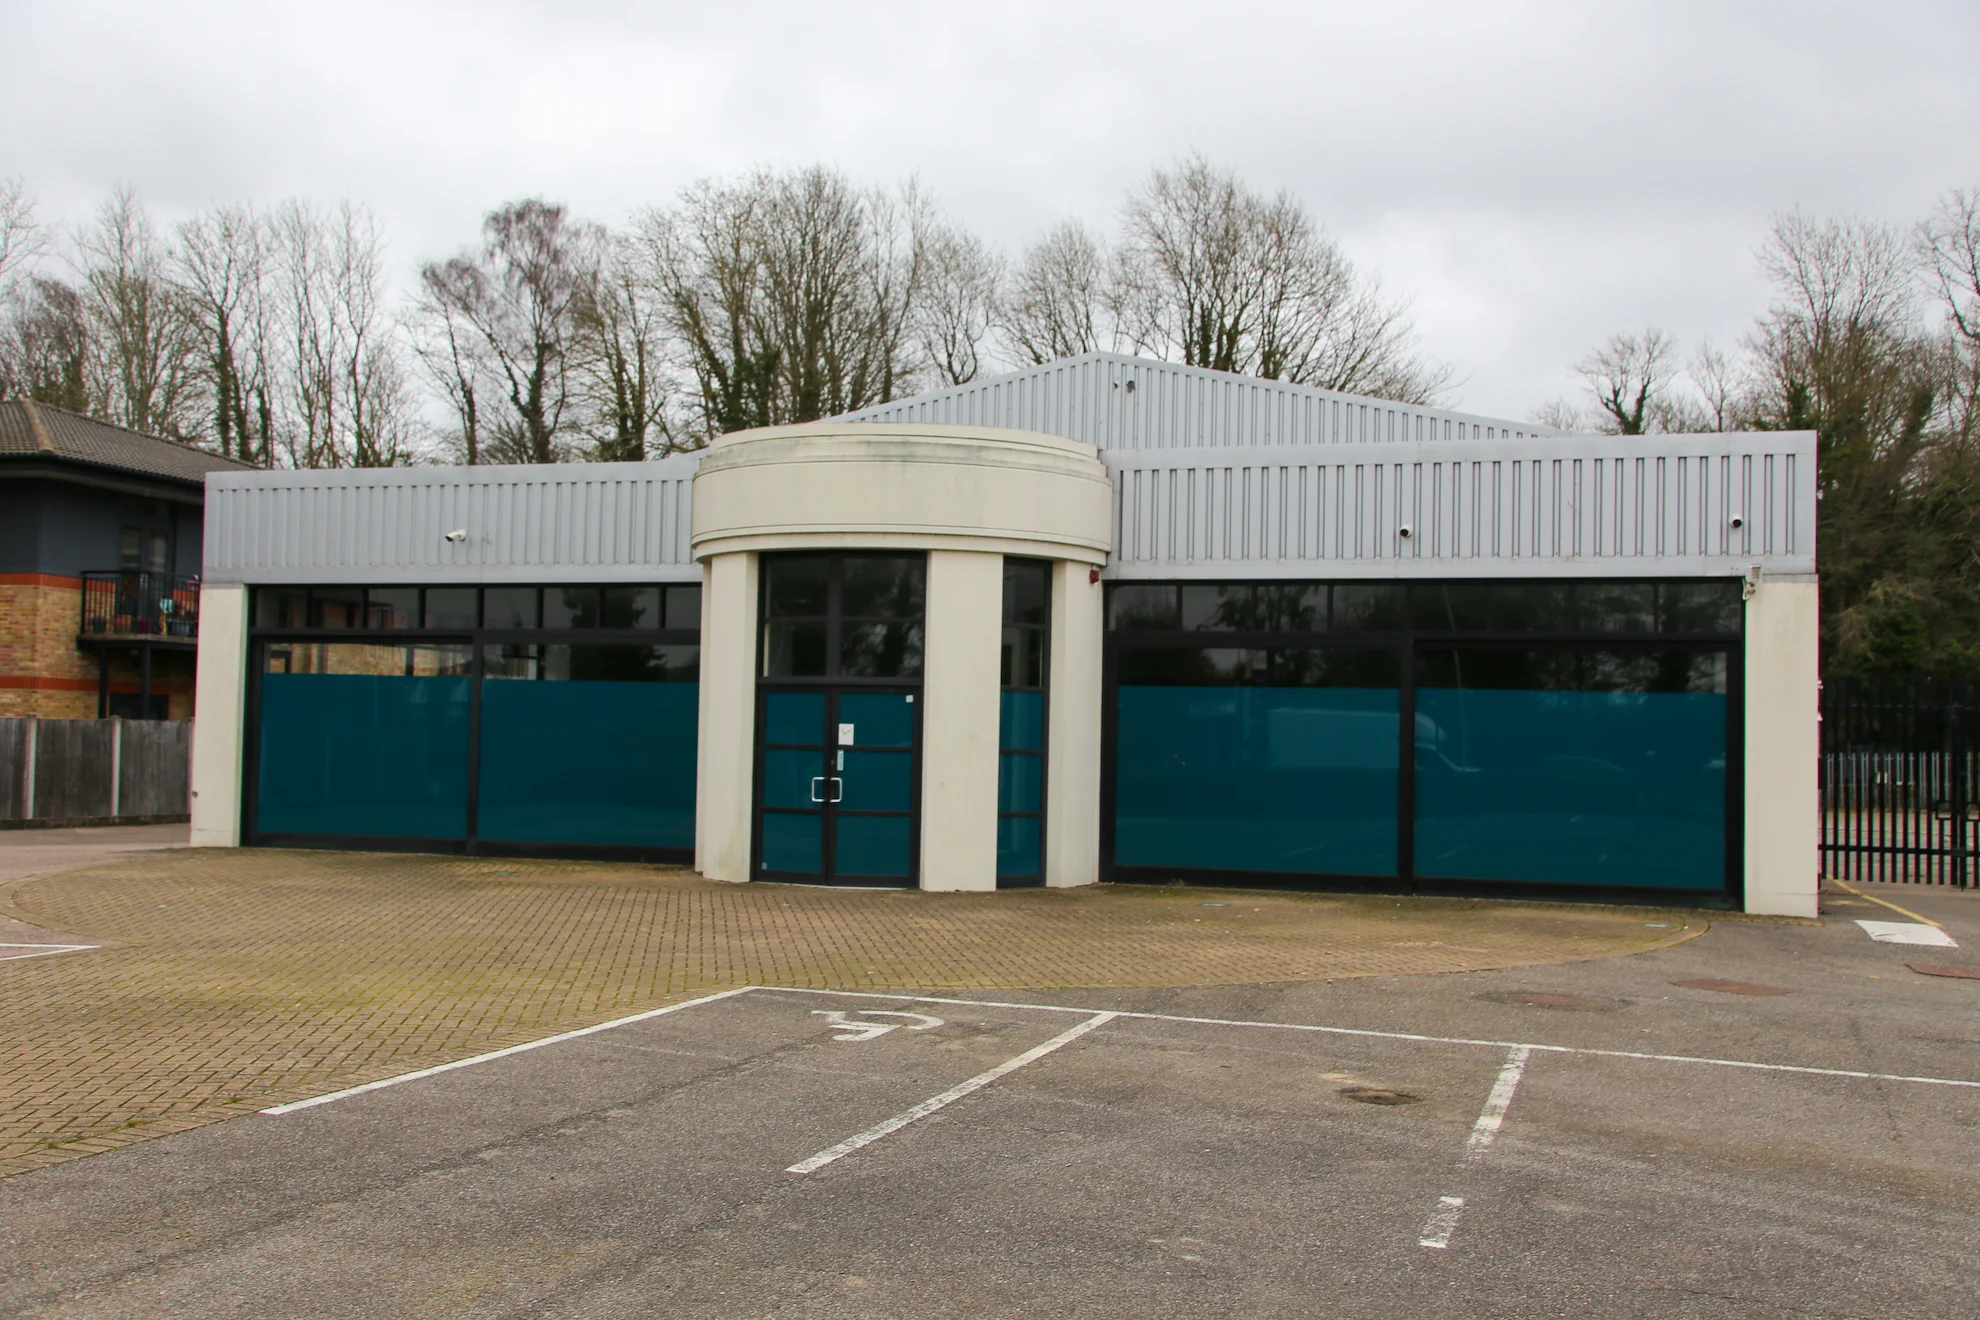
View of former Jaguar car showroom
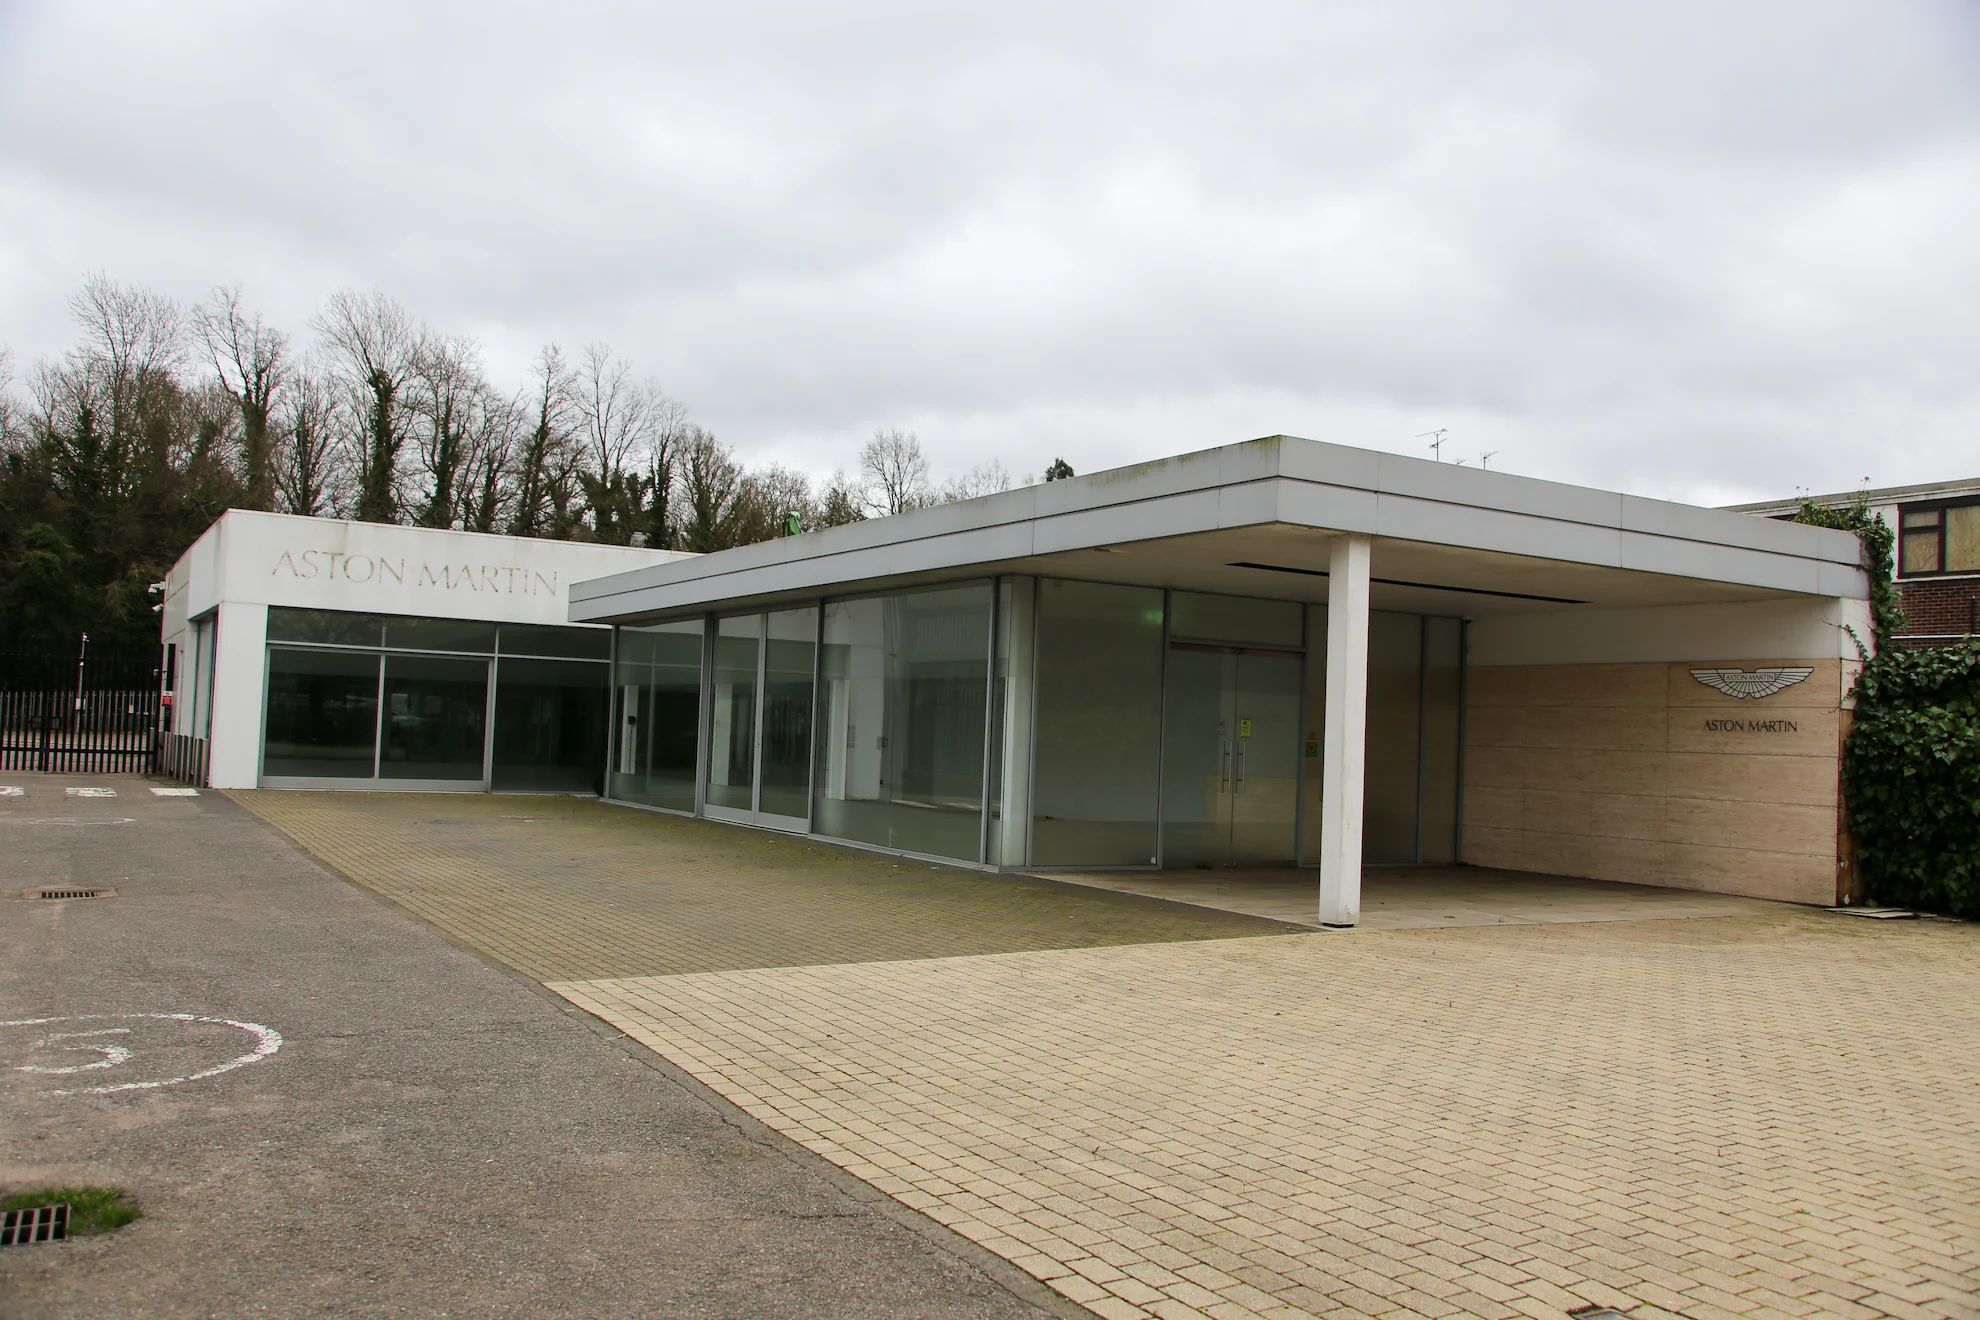
View of former Aston Martin showroom
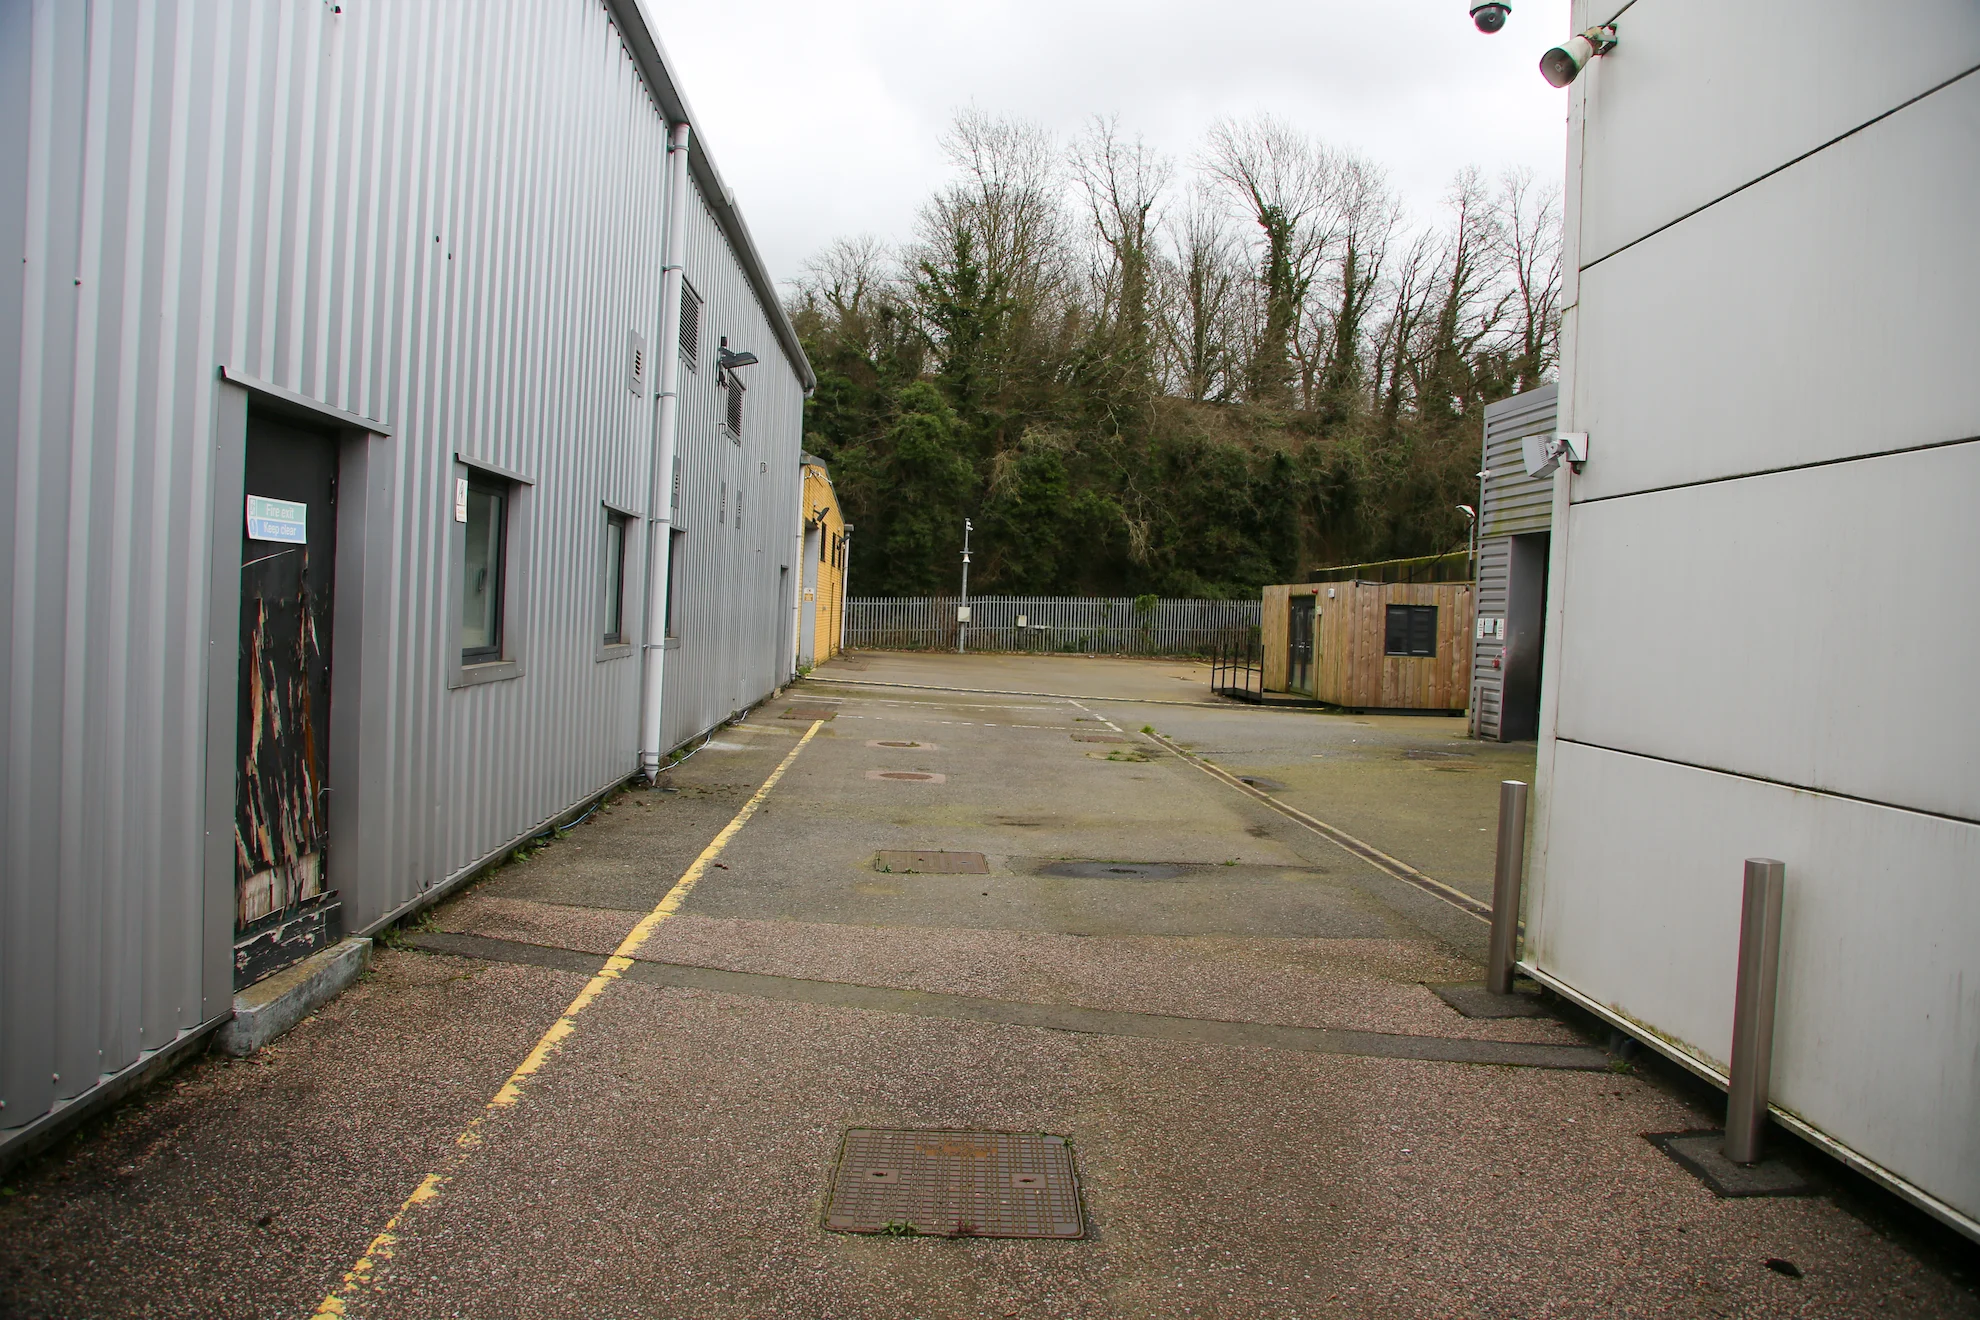
View of existing rear of site and railway embankment
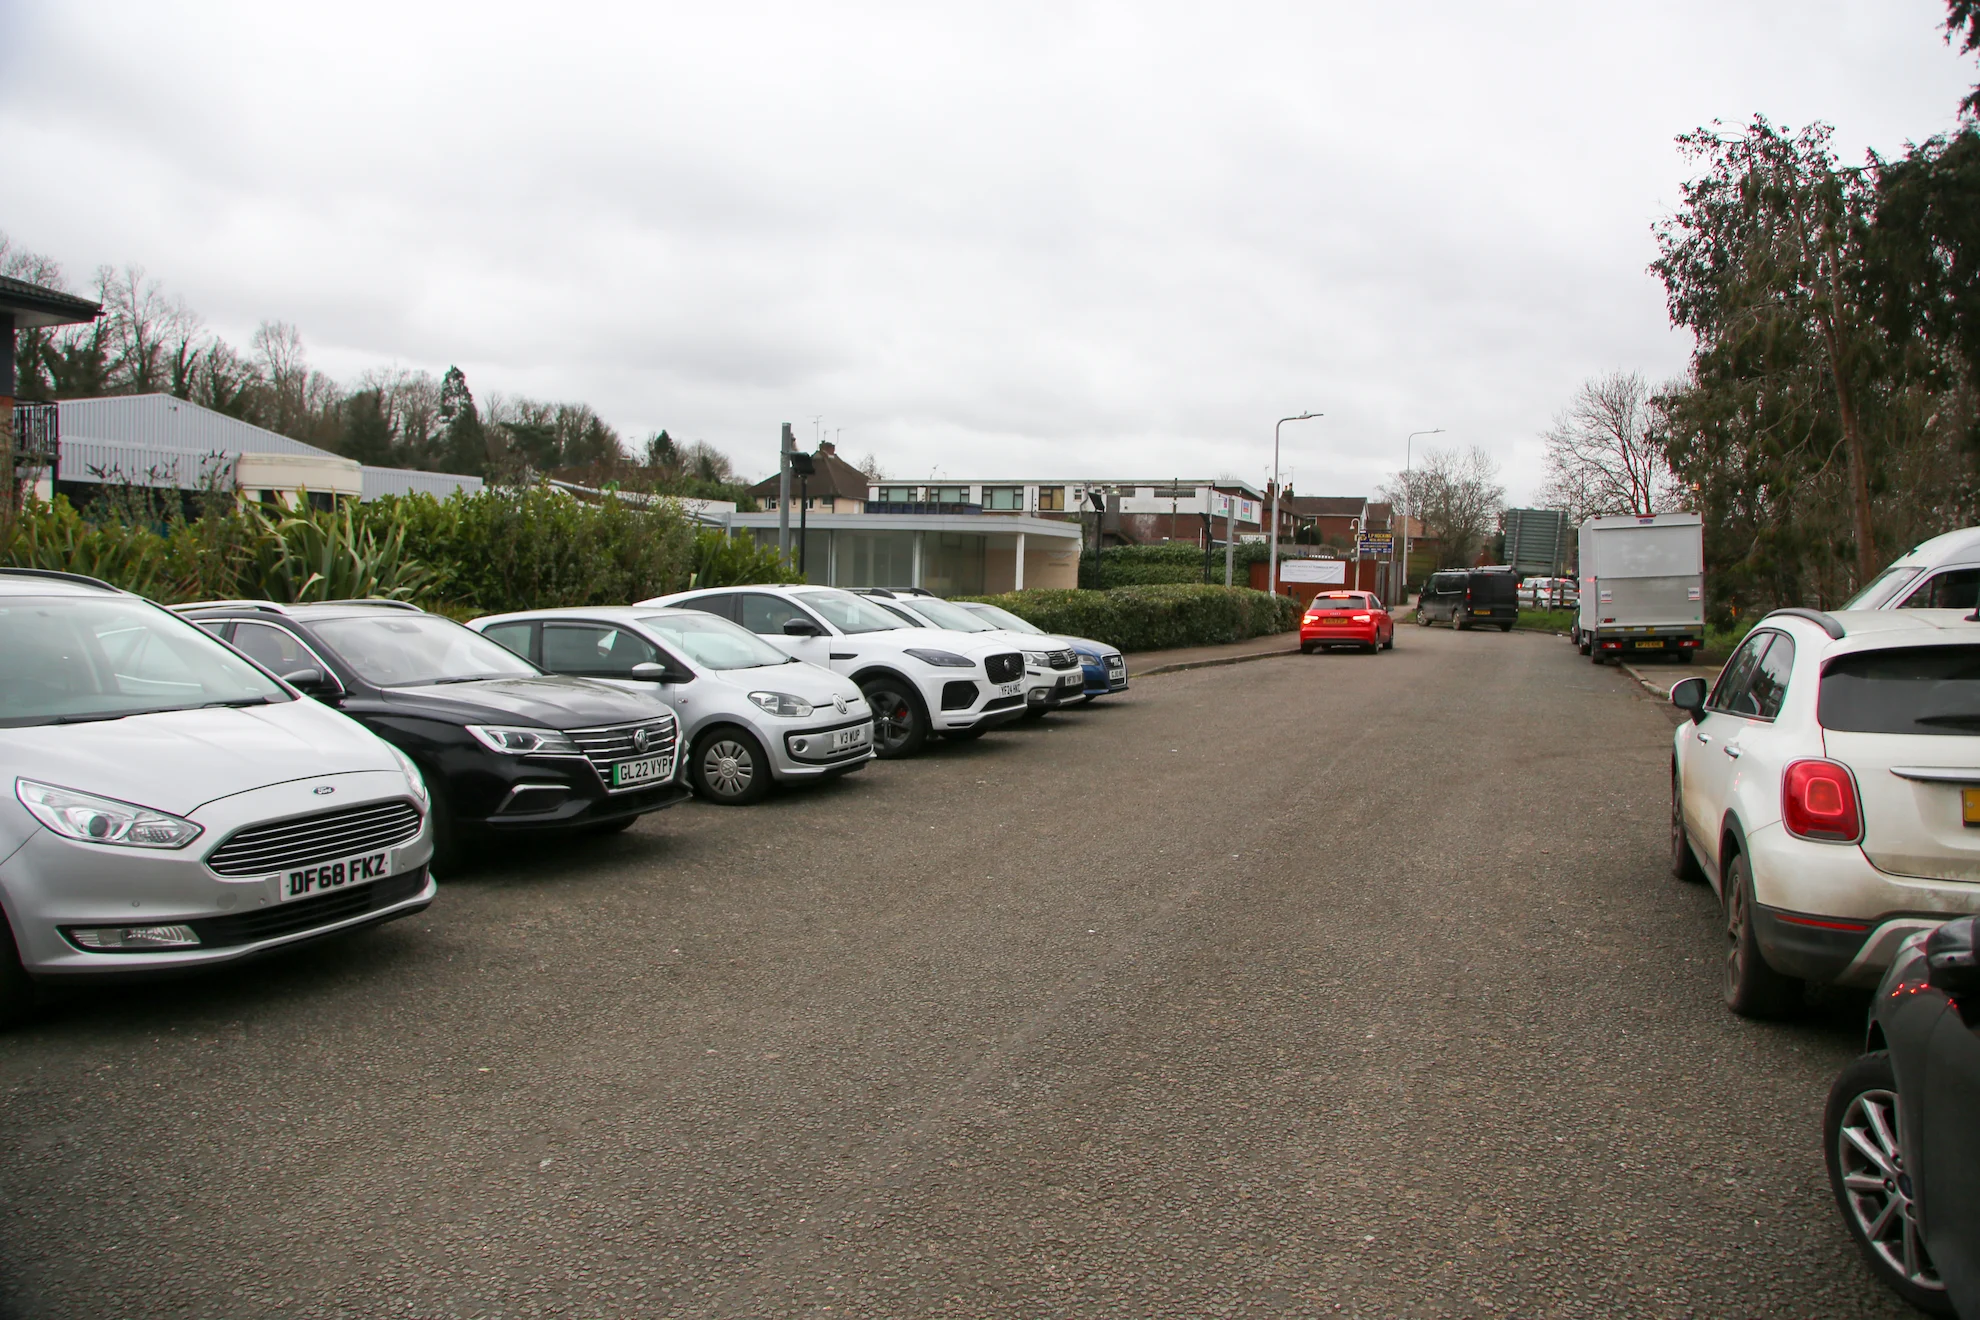
View of dedicated access road to site
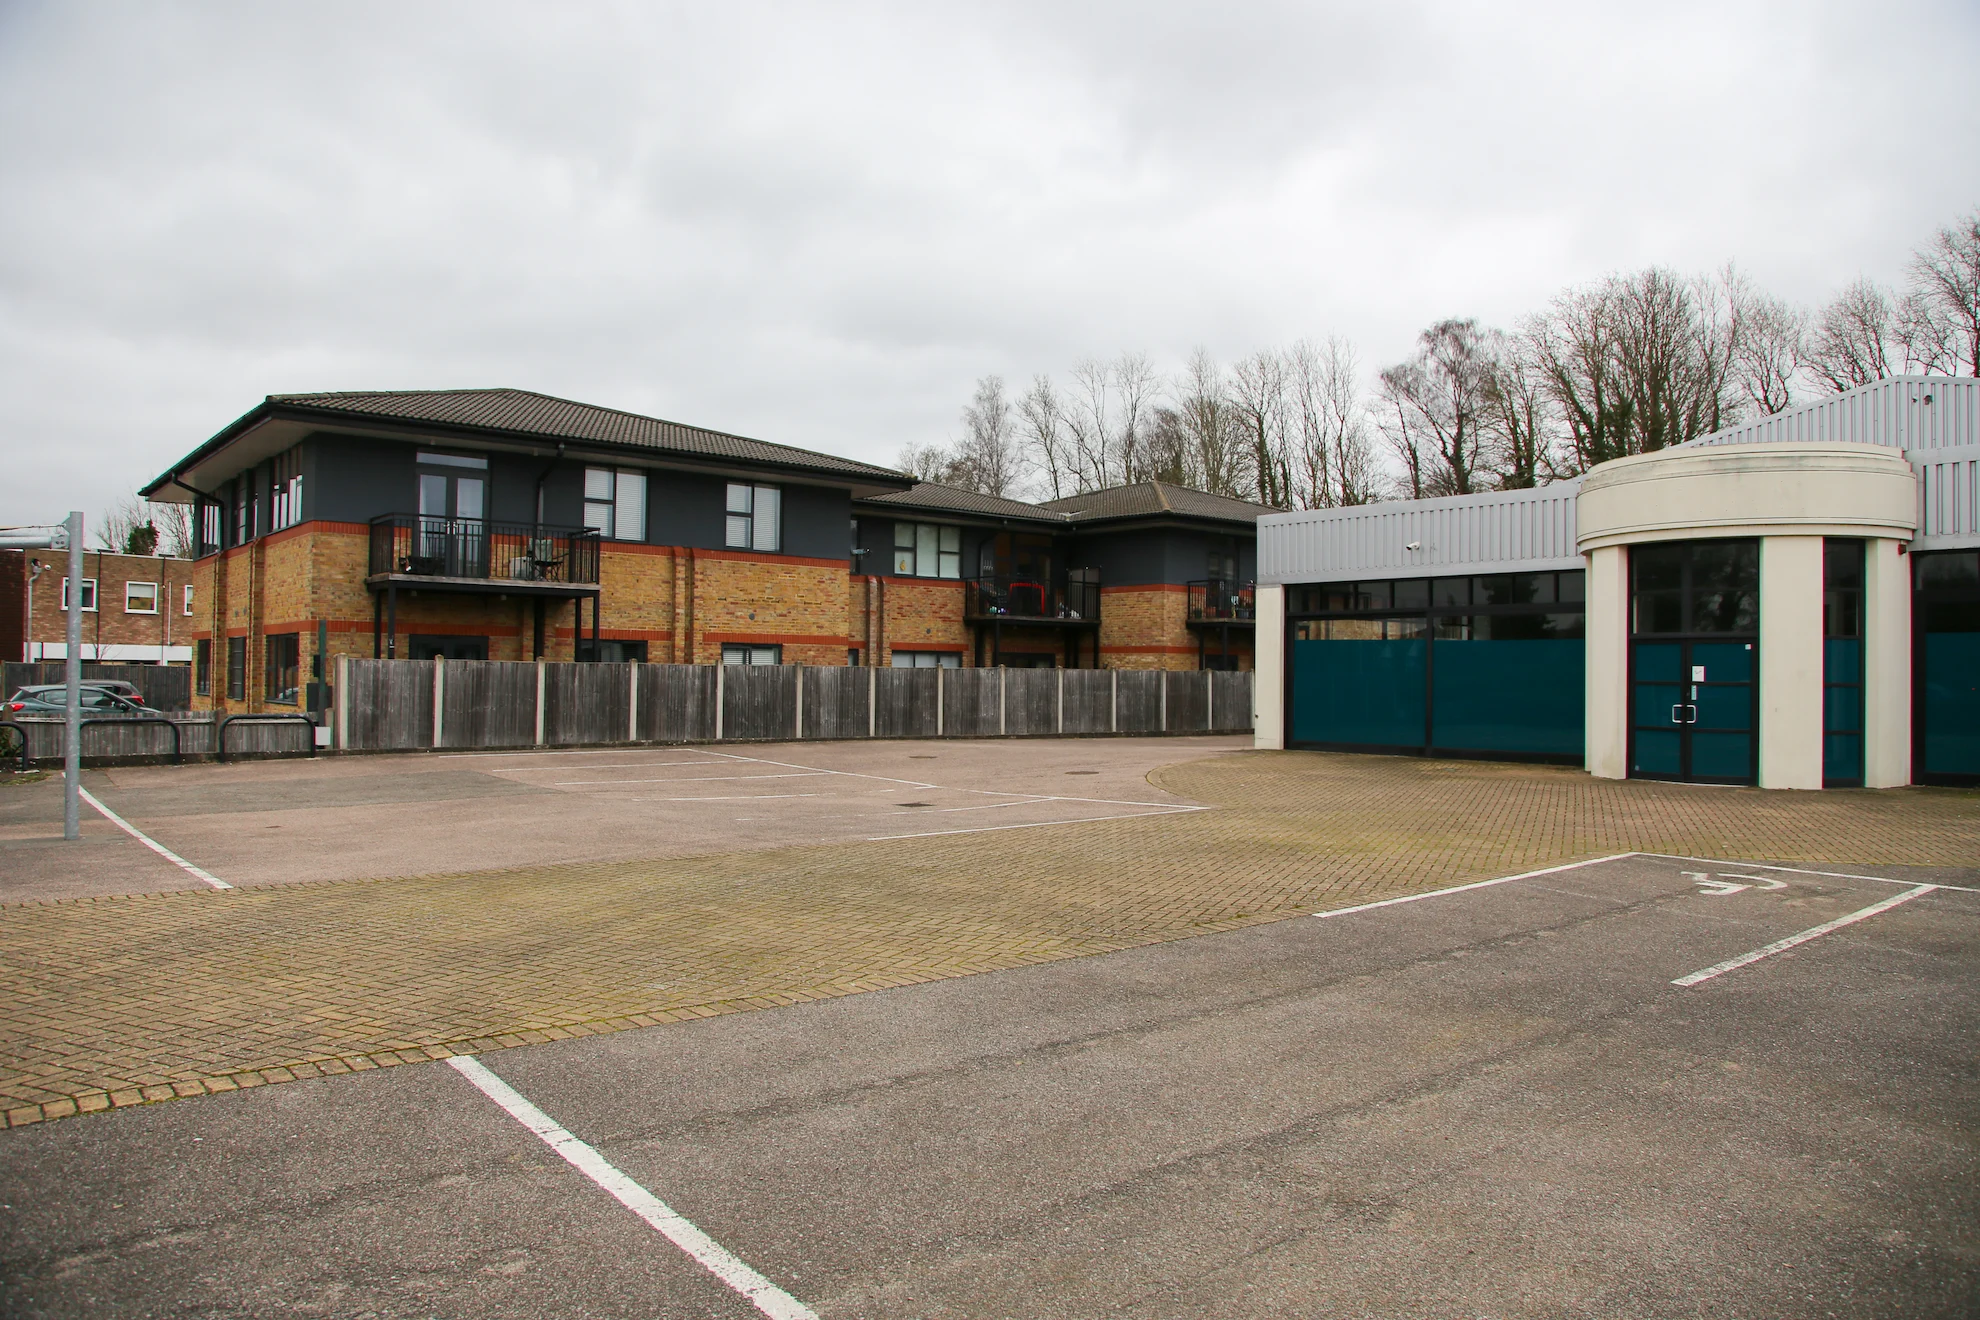
View from site looking towards Ryedale Court
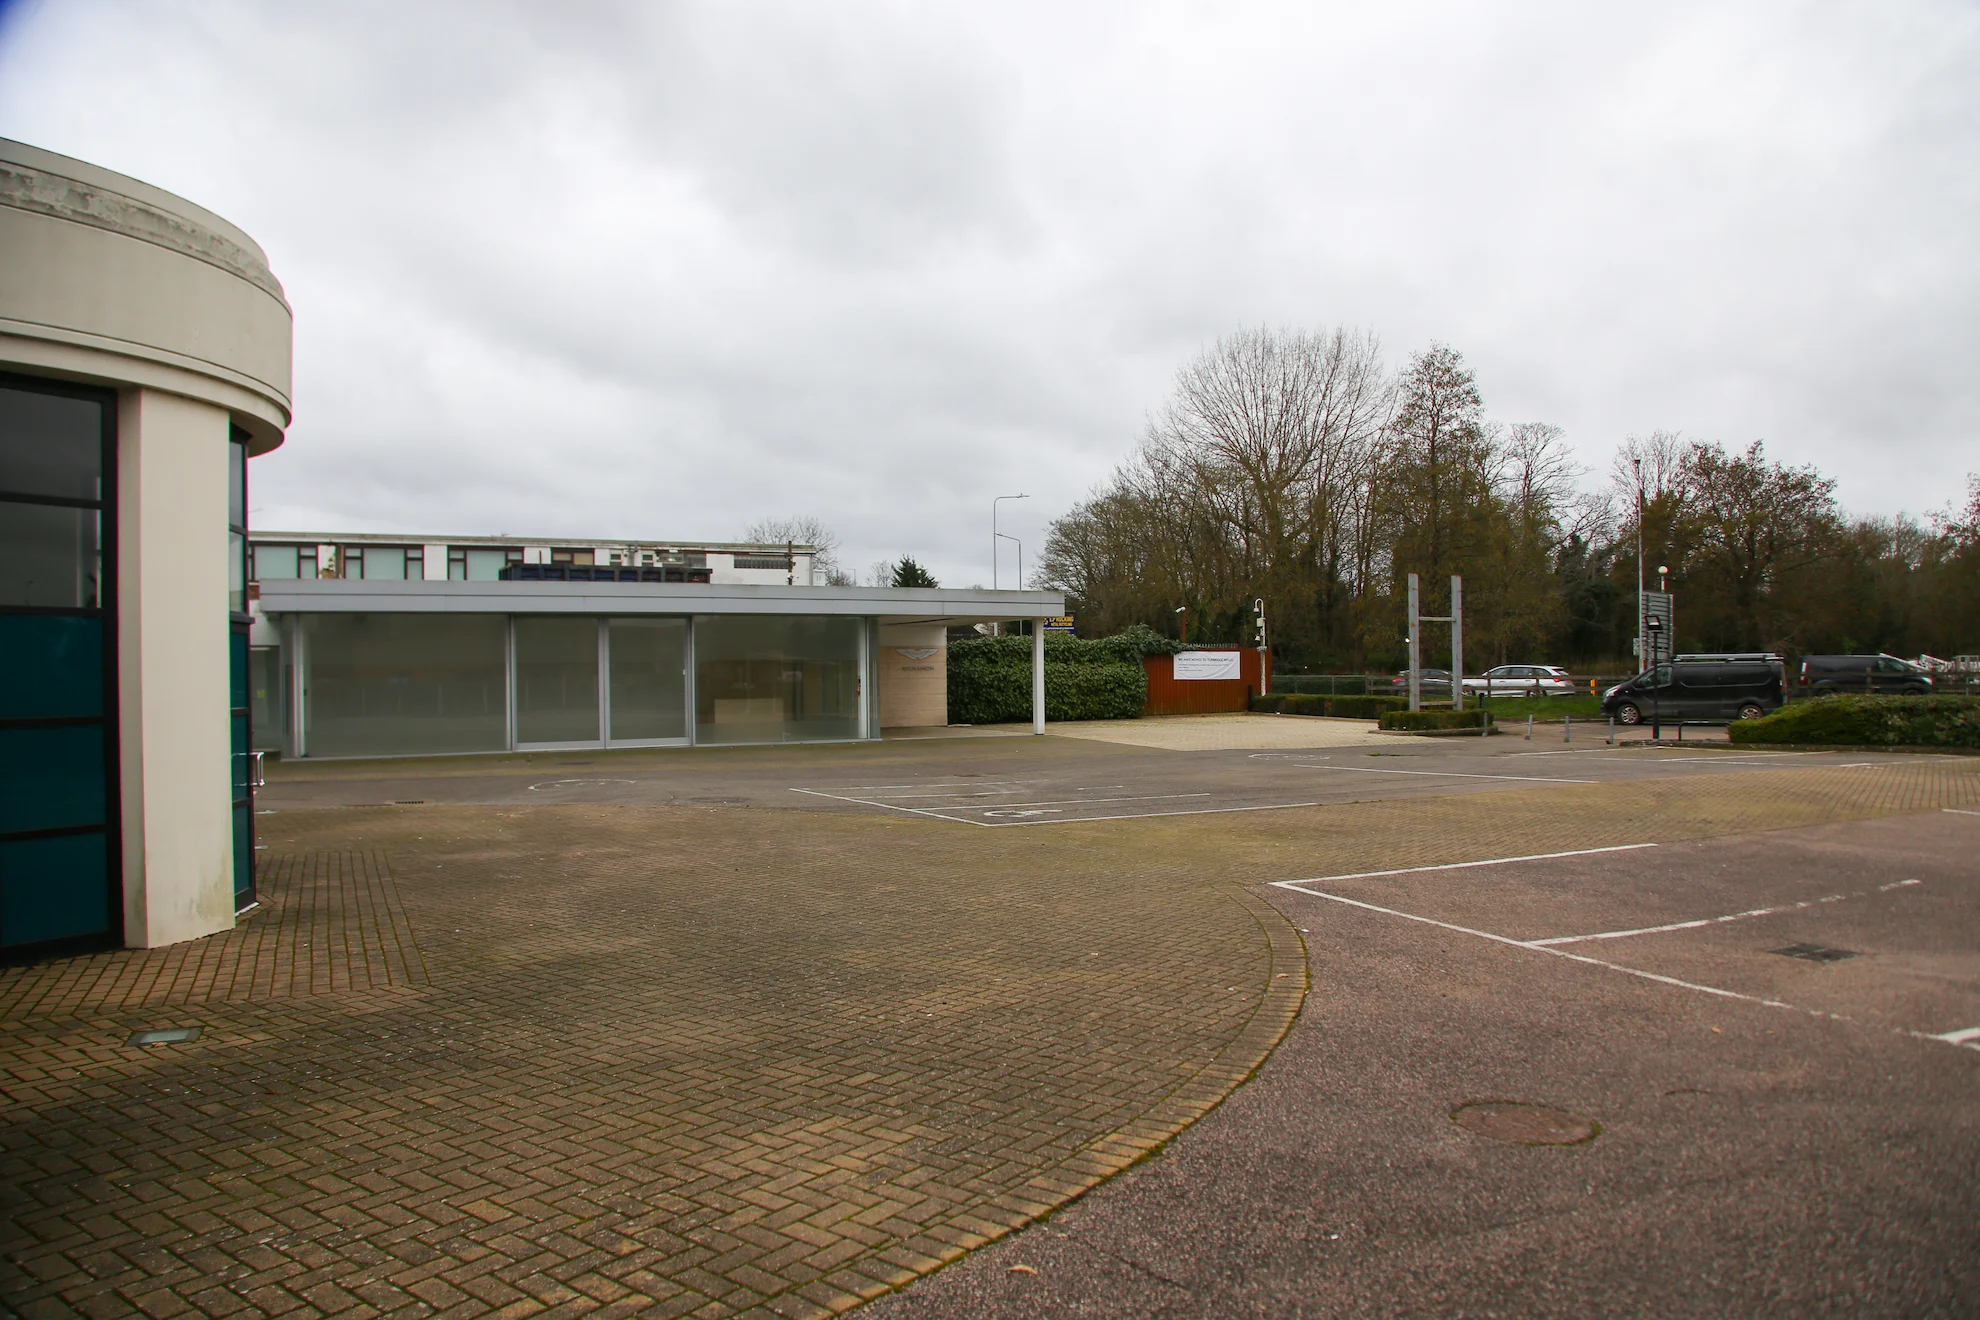
View from site looking towards London Road
Cinch Riverhead
Have your say on the emerging proposals
Cinch Self Storage is preparing plans for the redevelopment of 114–115 London Road, Riverhead, Sevenoaks, TN13 2DN.
The proposals are still at an early design stage. This consultation gives local residents, neighbours, businesses and community groups an opportunity to learn more about the plans and share their views before a planning application is finalised and submitted to Sevenoaks District Council.
Cinch Self Storage is a specialist operator of self-storage facilities across the South East and is rated “Excellent” on Trustpilot.
How to have your say
We want to hear what you think about the emerging proposals. There are three ways to get involved:
1. Come to our drop-in session
Wednesday 30 September 2026, from 3pm to 7pm
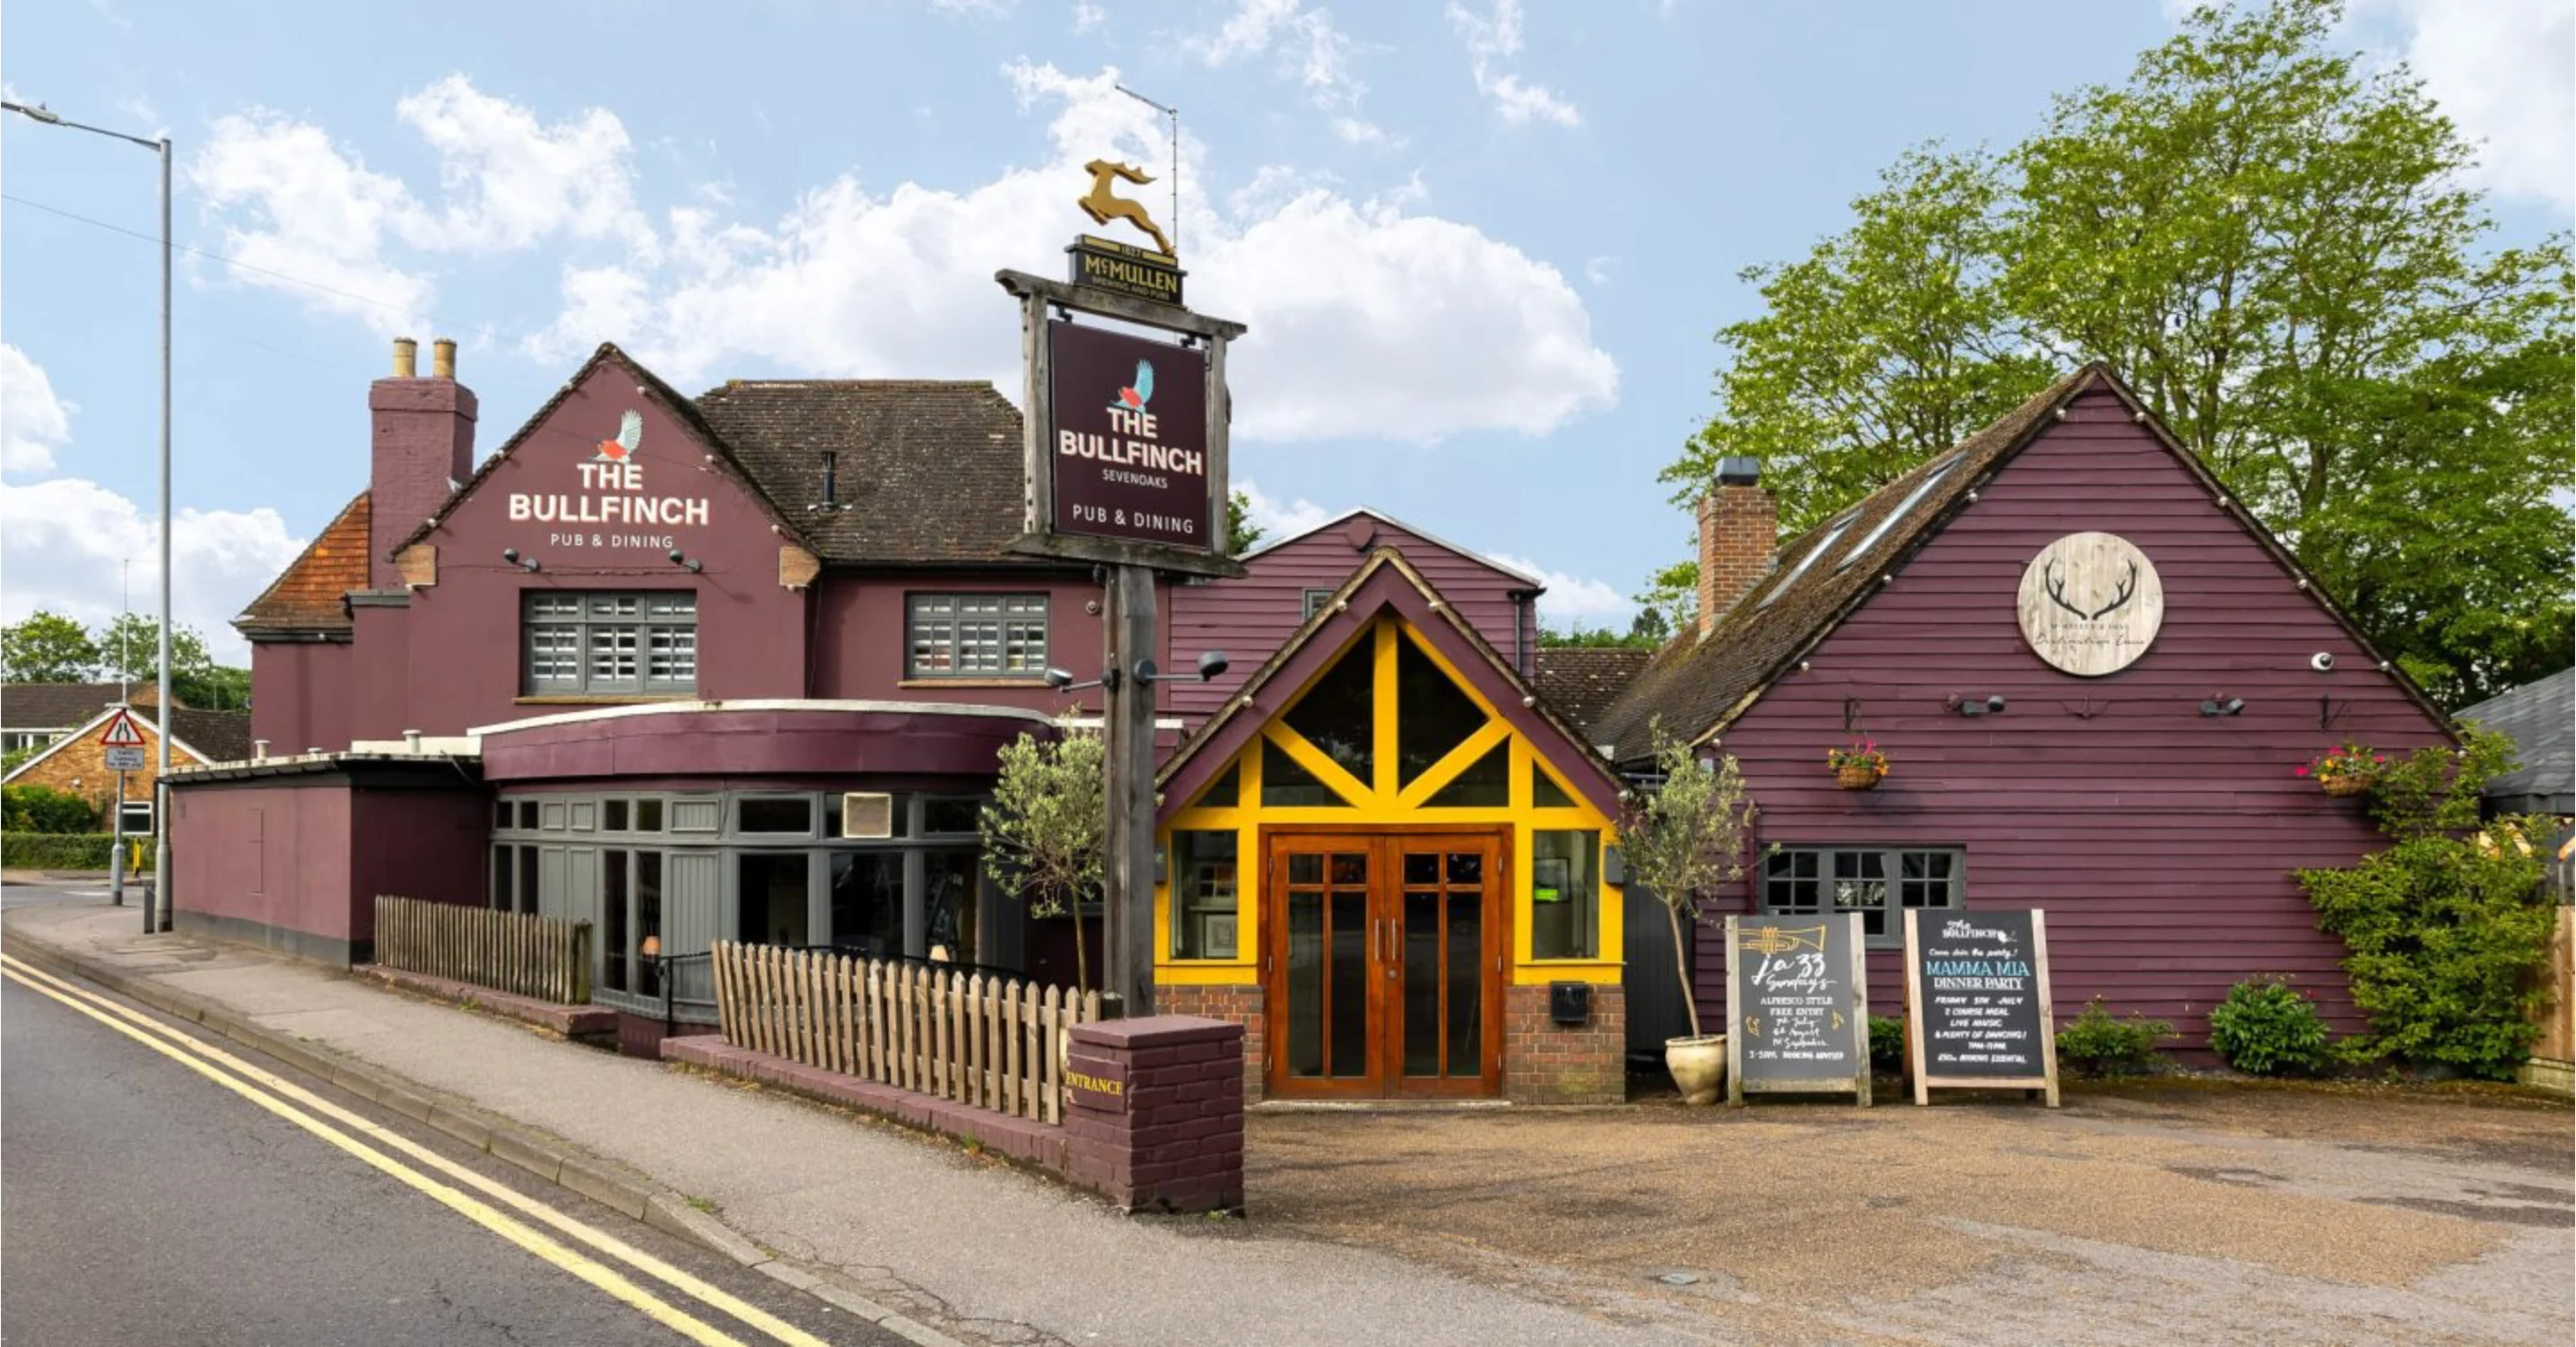
The Bullfinch pub, London Road
Members of the project team will be available to explain the proposals, answer questions and listen to your views. The Bullfinch is close to the site, and everyone is welcome. There is no need to book.
2. Join our online presentation
Monday 5 October 2026 at 6.30pm
If you cannot attend the drop-in session—or would find an online meeting more convenient—you can join our live presentation and question-and-answer session via Zoom.
Register for the online presentation
You will need to register in advance. Once registered, you will receive instructions explaining how to join the meeting.
Zoom can be used on a computer, tablet or smartphone. If you do not already have the app, you can download Zoom here.
3. Contact us and provide feedback
Please use the online form at the bottom of this page to contact the project team or visit the Your Feedback page to share your views.
If you would prefer to speak to someone directly, you can also call our freephone consultation helpline.
About the site
The 0.4-hectare site is located on London Road and is reached from the access road connected to the London Road roundabout. Cinch acquired the property in September 2026.
The site has been vacant for some time. Its two existing buildings were previously occupied by Jaguar and Aston Martin vehicle dealerships, with showrooms and offices at the front and workshops to the rear. One building is located at the northern end of the site and the other at the southern end.
The site is surrounded by a variety of uses:
- To the east is the South Eastern Main Line, which runs between Dunton Green and Sevenoaks railway stations. A substantial belt of trees runs alongside the railway.
- To the west, on the opposite side of London Road, is the Tesco superstore.
- To the south is an operating scrapyard, with homes on Hamlin Road beyond it.
- Immediately to the north is Ryedale Court, a two-storey development of 16 flats with its own access.
- Further north are Busy Bees nursery and a mixture of offices, light-industrial premises and shops.
- The River Darent is approximately 70 metres north of the site.
Ryedale Court was originally built for office and light-industrial use. It was later used briefly as a school before being converted into flats through the permitted office-to-residential process around ten years ago.
Buildings along this part of London Road vary in their design, age, size and use. Most are around two-storeys high, often with pitched roofs, but there is no consistent building line or architectural style.
What is being proposed?
Cinch is exploring the redevelopment of the vacant site to provide a modern, purpose-built self-storage facility.
The site lies within an area designated by the Council in local planning policy for employment uses. Self-storage falls within Class B8, which covers storage and distribution uses and is supported in principle within a designated employment area.
The plans are still being developed, and feedback received through this consultation will help inform the final design before a planning application is submitted.
Design and layout
The two existing buildings would be demolished and replaced with one modern, purpose-built self-storage facility providing approximately 5,839 sq. m of internal floorspace.
The new building would be positioned towards the southern part of the site and set back from London Road. This would increase the distance between the building and the neighbouring homes at Ryedale Court.
Protecting neighbouring homes
At its closest point, the new building would be:
- 12.2 metres from the northern site boundary; and
- 14.1 metres from the nearest part of Ryedale Court.
There would be no windows in the elevation facing Ryedale Court. This means the development would not overlook neighbouring flats or affect residents’ privacy.
When viewed from Ryedale Court, the existing and proposed buildings would be broadly similar in length. However, the new building would be further away than the existing building (just over 6m further away at the closest point), helping to reduce its visual effect. Its position and separation from Ryedale Court have also been designed to avoid an unacceptable effect on the daylight and sunlight received by neighbouring homes.
Height and appearance
The surrounding area contains buildings of different ages, styles and uses. Many are around two storeys high, have pitched roofs and are set back from London Road.
The proposed building would be 7.8 metres high at the point closest to Ryedale Court, rising to 9.25 metres at the highest point of its shallow-pitched roof. This would be similar to the height of Ryedale Court and other nearby buildings.
The side and rear elevations would be finished in coloured metal cladding, reflecting the building’s purpose and the character of other commercial buildings in the area. As the building would be set well back from London Road, these elevations would not be prominent in views from the street.
Creating an attractive frontage
A full-height glazed reception area would mark the main entrance on the London Road side of the building. Glazing would also be used around the loading-bay entrance on the southern elevation, helping to create a more welcoming and visually interesting appearance.
Landscaping is an important feature along parts of London Road, where it helps soften views of buildings, parking areas and hard surfaces. The proposals would introduce:
- improved planting along the London Road frontage; and
- a new landscaped area along the northern boundary beside the proposed parking spaces.
How the building would work
The building would provide three floors of storage space. Storage units would be offered in a range of sizes to meet the different needs of local residents and small businesses. At a typical Cinch facility, approximately 60% of customers are households and 40% are small businesses.
The reception area would be located at the front of the building, with supporting offices and staff facilities nearby. Two goods lifts could be reached from either the reception or the main loading area at the south-western corner of the building.
Sustainability and management
The building would be designed to use energy efficiently, reduce its carbon footprint and achieve a “Very Good” sustainability rating.
Cinch facilities are professionally managed, with staff present during normal office hours. CCTV monitoring would also help keep the building and wider site secure.
Modern self-storage facilities provide flexible storage for households and local businesses. You can find out more about how a typical Cinch facility operates on the Cinch website.
Access, traffic and security
Getting to and from the site
Vehicles would continue to reach the site from the existing Ryedale Court access road. The entrance into the site would be moved to its north-western corner to create a safe and practical layout.
The proposals include enough space for vehicles to turn within the site, together with 14 parking spaces, including one accessible space. These would be located along the northern and western boundaries and close to the entrance of the new building.
Traffic and parking
Self-storage facilities generate relatively little traffic because customers tend to store their belongings for extended periods and visit only occasionally. Visits are also less likely to take place during the busiest morning and evening travel periods. As a result, only a modest number of parking spaces is required.
Customers would usually arrive in private cars or light vans. The largest vehicle likely to visit the site would be a refuse collection vehicle, and this would happen only occasionally. The site layout has been designed to allow these vehicles to enter, turn and leave safely.
This is expected to compare favourably with the site’s former use as vehicle dealerships, which involved visits by large car transporters.
A detailed Transport Assessment will be submitted with the planning application. Initial work indicates that the development would generate a similar or lower level of traffic than the previous use and would not adversely affect the local road network.
Operating hours and deliveries
The planning application will seek permission for customers to access their storage units 24 hours a day. However, experience at other self-storage facilities suggests that visits outside normal working hours would be very limited.
The loading bay would be positioned close to the site’s southern boundary, as far as reasonably possible from the nearest homes at Ryedale Court.
Keeping the site secure
Security is important to Cinch and its customers. The proposed measures include:
- an access-controlled entrance gate;
- CCTV monitoring outside normal working hours;
- carefully positioned lighting designed to avoid disturbing neighbouring properties;
- a secure gate on the northern side of the building for emergency vehicles only; and
- a secure gate on the southern side for emergency escape purposes only.
These measures would help keep the site secure while limiting any effect on nearby residents.
Key aims
The draft proposals aim to:
- bring a long-standing vacant site back into productive use;
- replace the outdated existing buildings with a high-quality, modern facility;
- create a building that responds appropriately to the appearance, height, scale and character of the surrounding area;
- reduce the effect on neighbouring homes by moving the building further from the northern boundary and increasing the separation from Ryedale Court;
- provide high-quality, cost-effective storage space for local residents and small businesses;
- improve the appearance of the site through new planting and landscaping;
- ensure that the site is professionally managed and securely operated;
- provide safe access while generating relatively little traffic; and
- deliver an energy-efficient and sustainable development.
Contact us
Please use the online form below to contact us. You can also give us your feedback on our Your feedback page.
If you would like to speak with us direct about the proposals, we have also provided a free to call help line telephone number.
Have your say
We invite you to join the conversation by giving us your thoughts in our feedback form.
Meet with us
We’ll be at the Bullfinch pub on London Road on Wednesday 30th September 2026 from 3pm to 7pm.
Contact us
Lee Jameson, Polity on 0800 246 5890 (free to call)